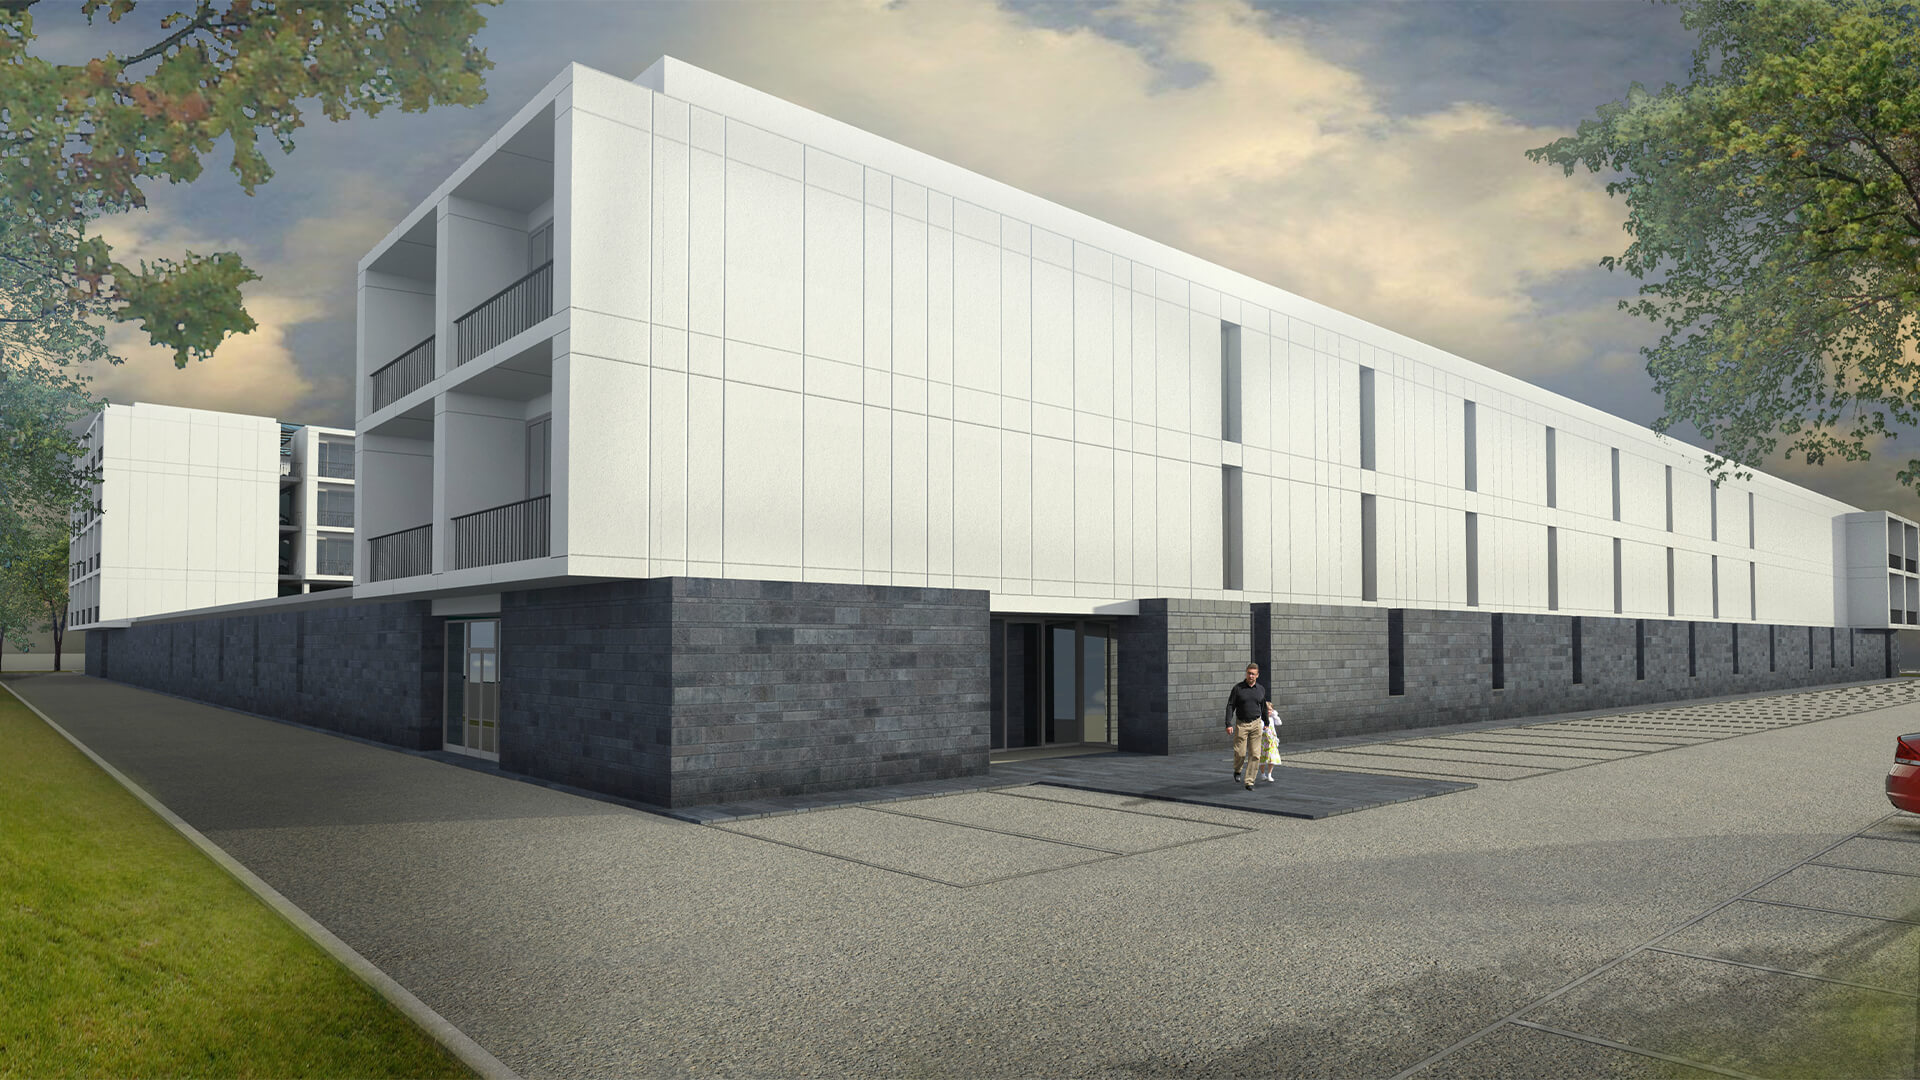
WINS – World International School is one of three developments that make up the JVillage urban regeneration project, located in the Continassa area. This initiative redefines the relationship between the city, education, and sport, as part of an integrated urban vision promoted by Juventus.
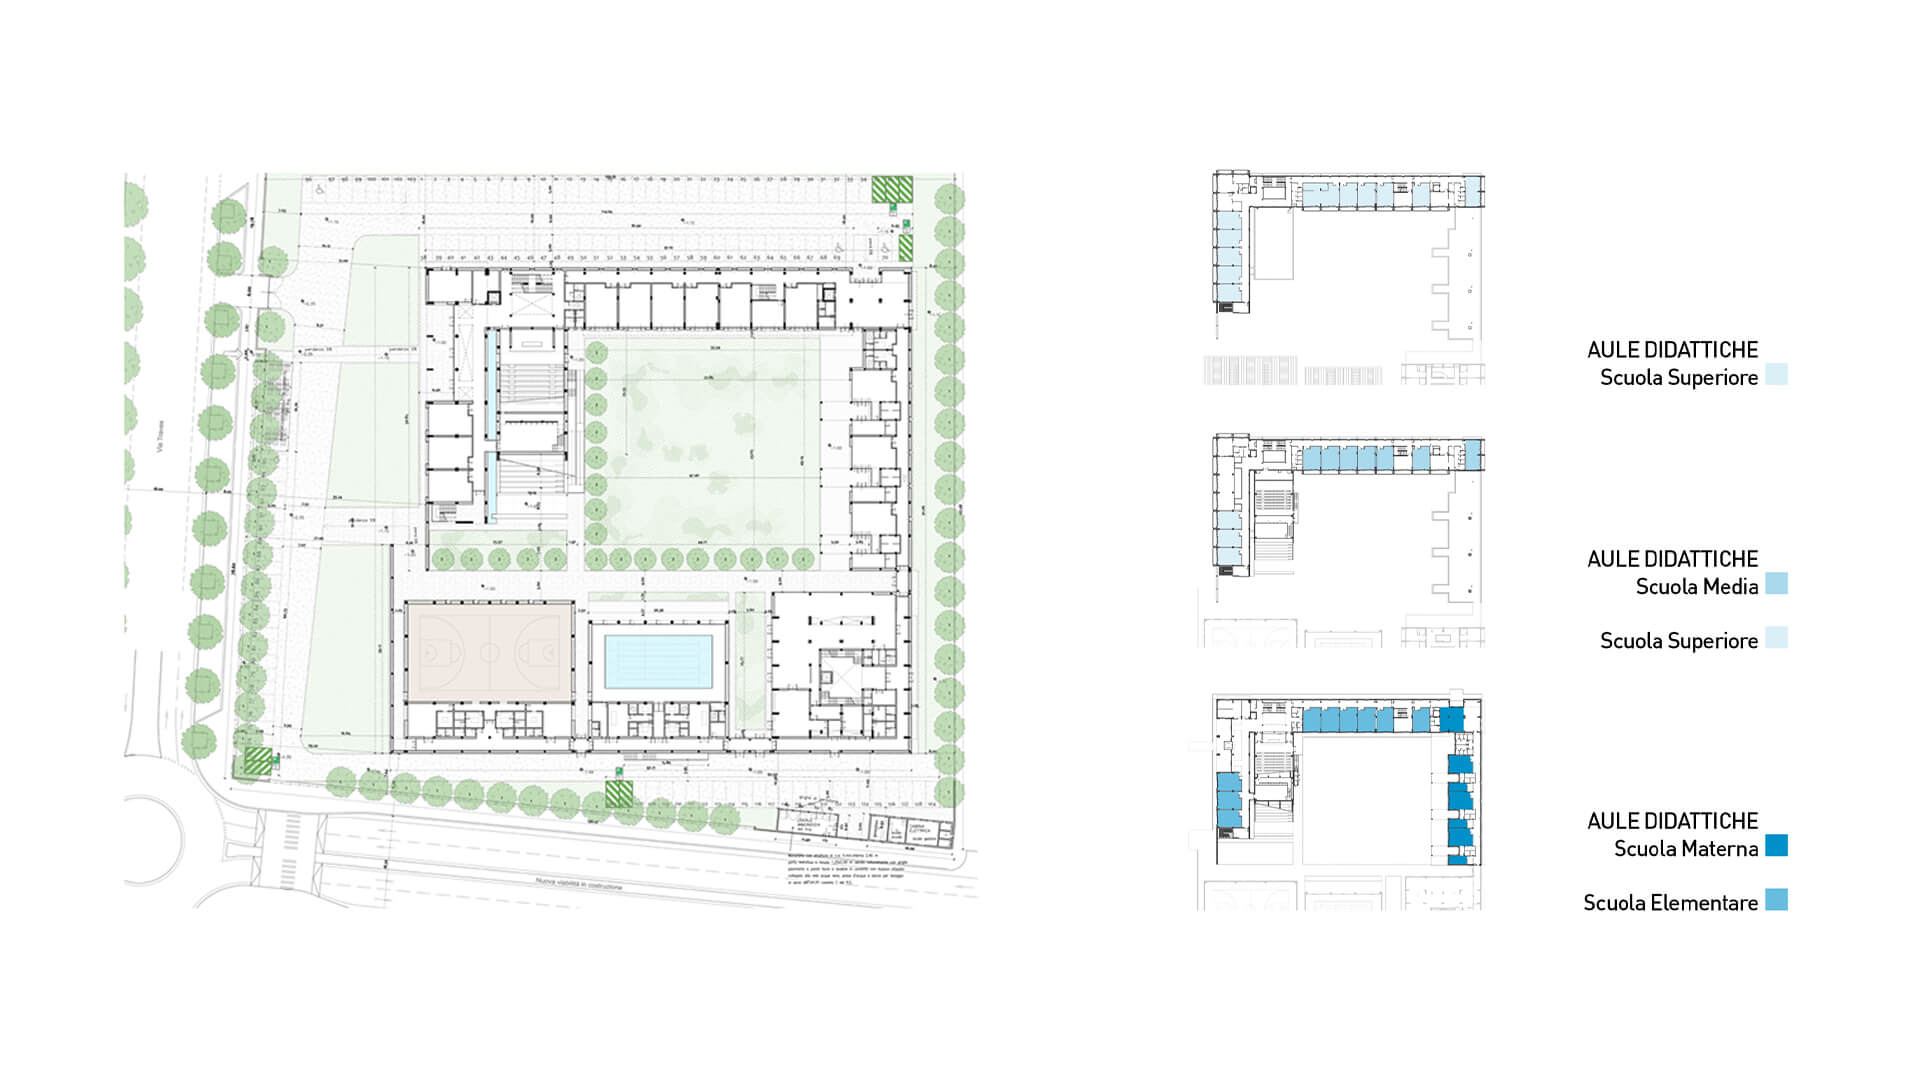
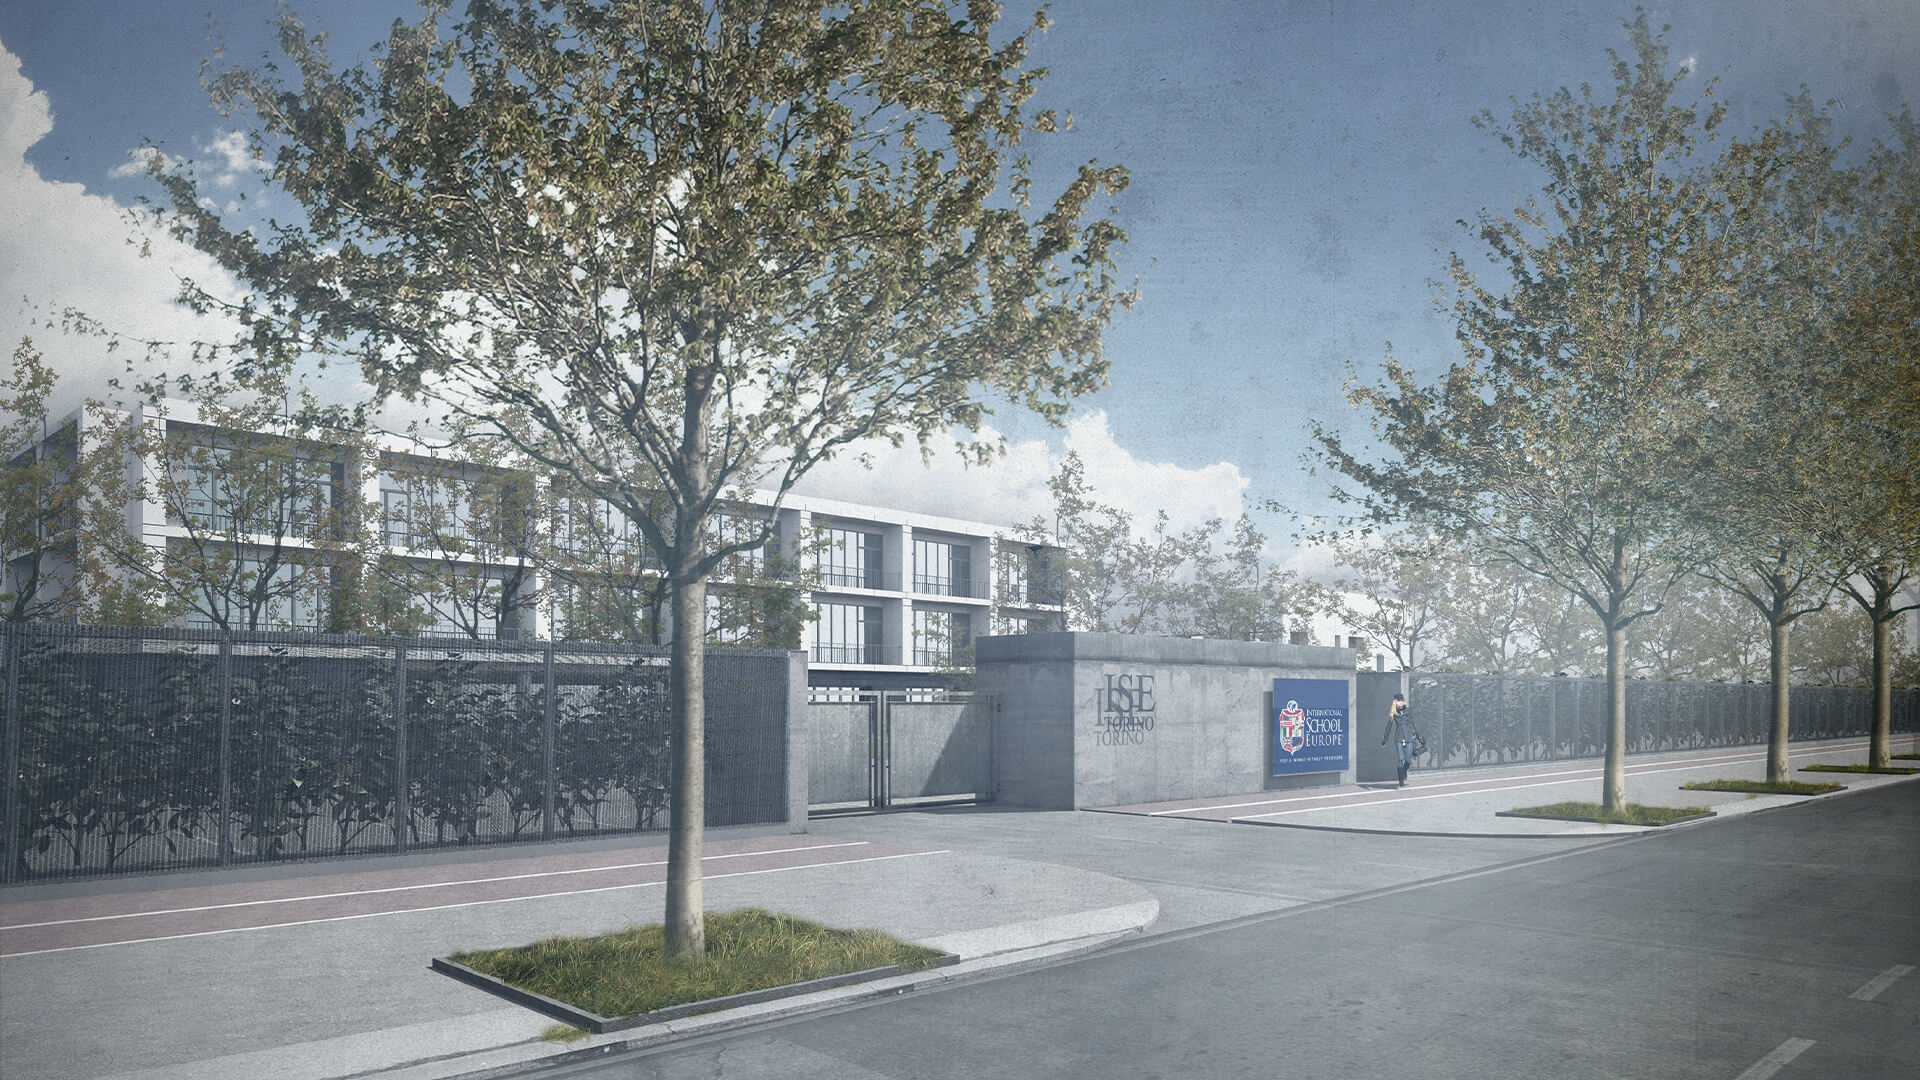
The school is structured as a high-level international institution, designed to welcome students from diverse cultural backgrounds. Beyond its core academic functions, the complex incorporates sports facilities—including a gymnasium and a swimming pool—as well as an auditorium and a boarding facility for non-resident students, defining a comprehensive and contemporary educational model. The campus spans an area of over 8,500 square meters. Its layout draws inspiration from the urban typology of 19th-century Turin, reinterpreted for the present day to create a protected, identifiable, and student-centered interior space. The result is a compact architectural entity that ensures functional order, security, and high-quality spaces.
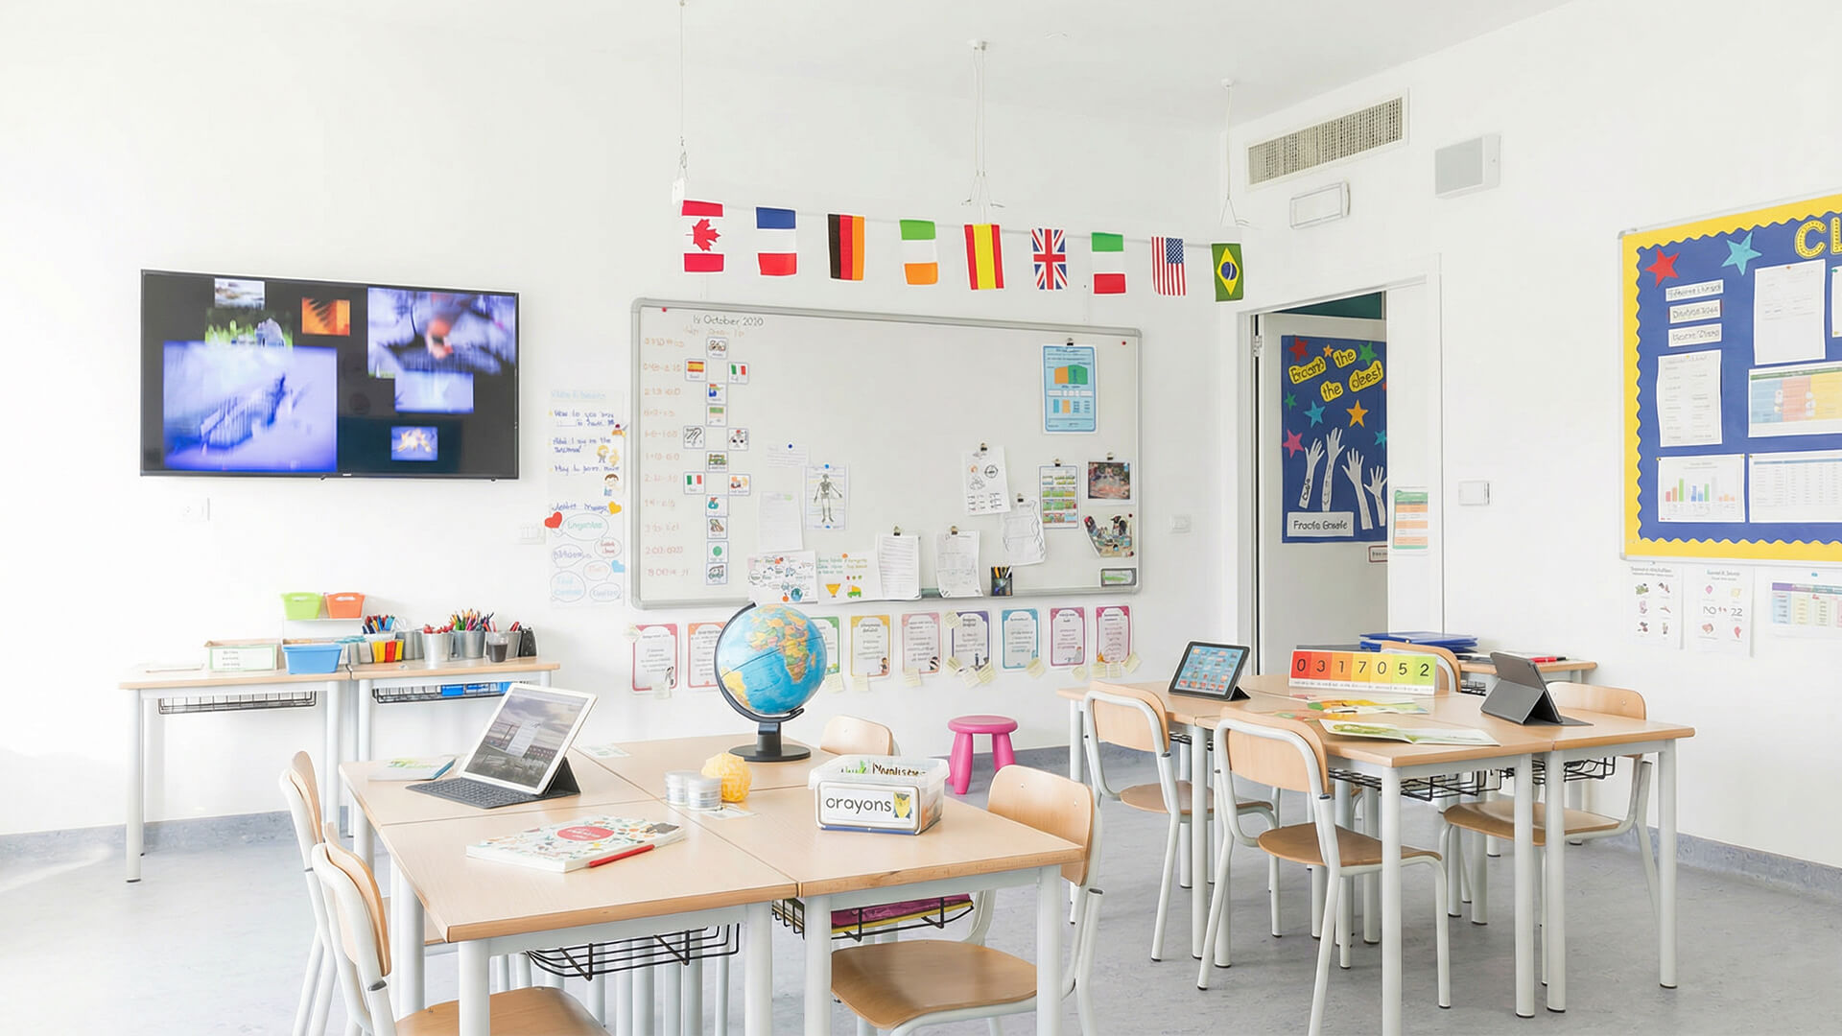
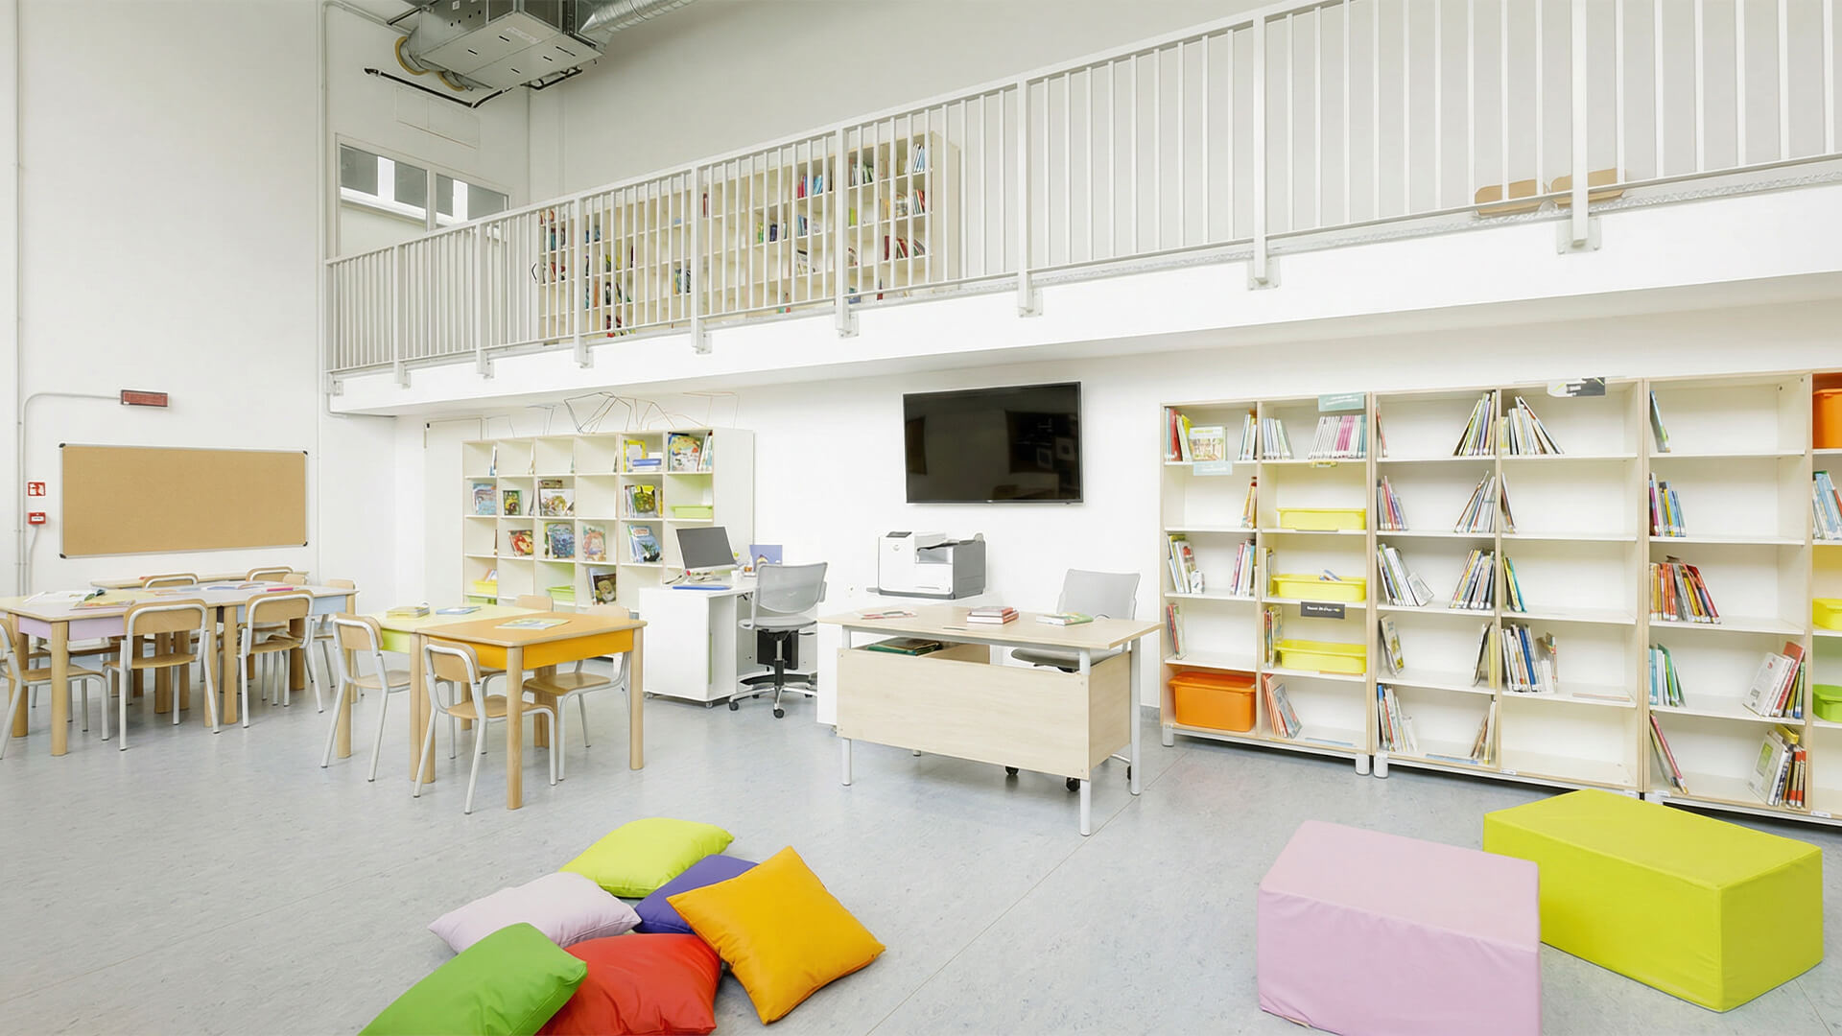
The indoor facilities include classrooms, study rooms, libraries, specialized laboratories, and spaces dedicated to research, complemented by sports facilities and residential areas. The educational program covers the entire span of schooling—from preschool and primary school through middle school and the *liceo scientifico* (scientific high school)—ensuring educational continuity within a single campus. The project places the student and their personal growth journey at the center. The architecture supports an educational model that combines learning, autonomy, and community life, fostering a balanced daily experience within a welcoming, multicultural environment.
A distinctive feature of WINS is the dialogue between academic learning and sports activities. Educational spaces coexist with facilities dedicated to athletic development, creating an integrated system in which intellectual growth and physical movement reinforce one another. Classrooms and laboratories allow for the exploration of diverse fields—from art and science to music—fostering curiosity, talent, and a multidisciplinary approach. From a functional perspective, the school is organized across two levels. The ground floor houses the preschool and primary school, while the upper floor accommodates the middle school and the *liceo scientifico* (scientific high school), ensuring a clear distribution of spaces tailored to the different age groups.
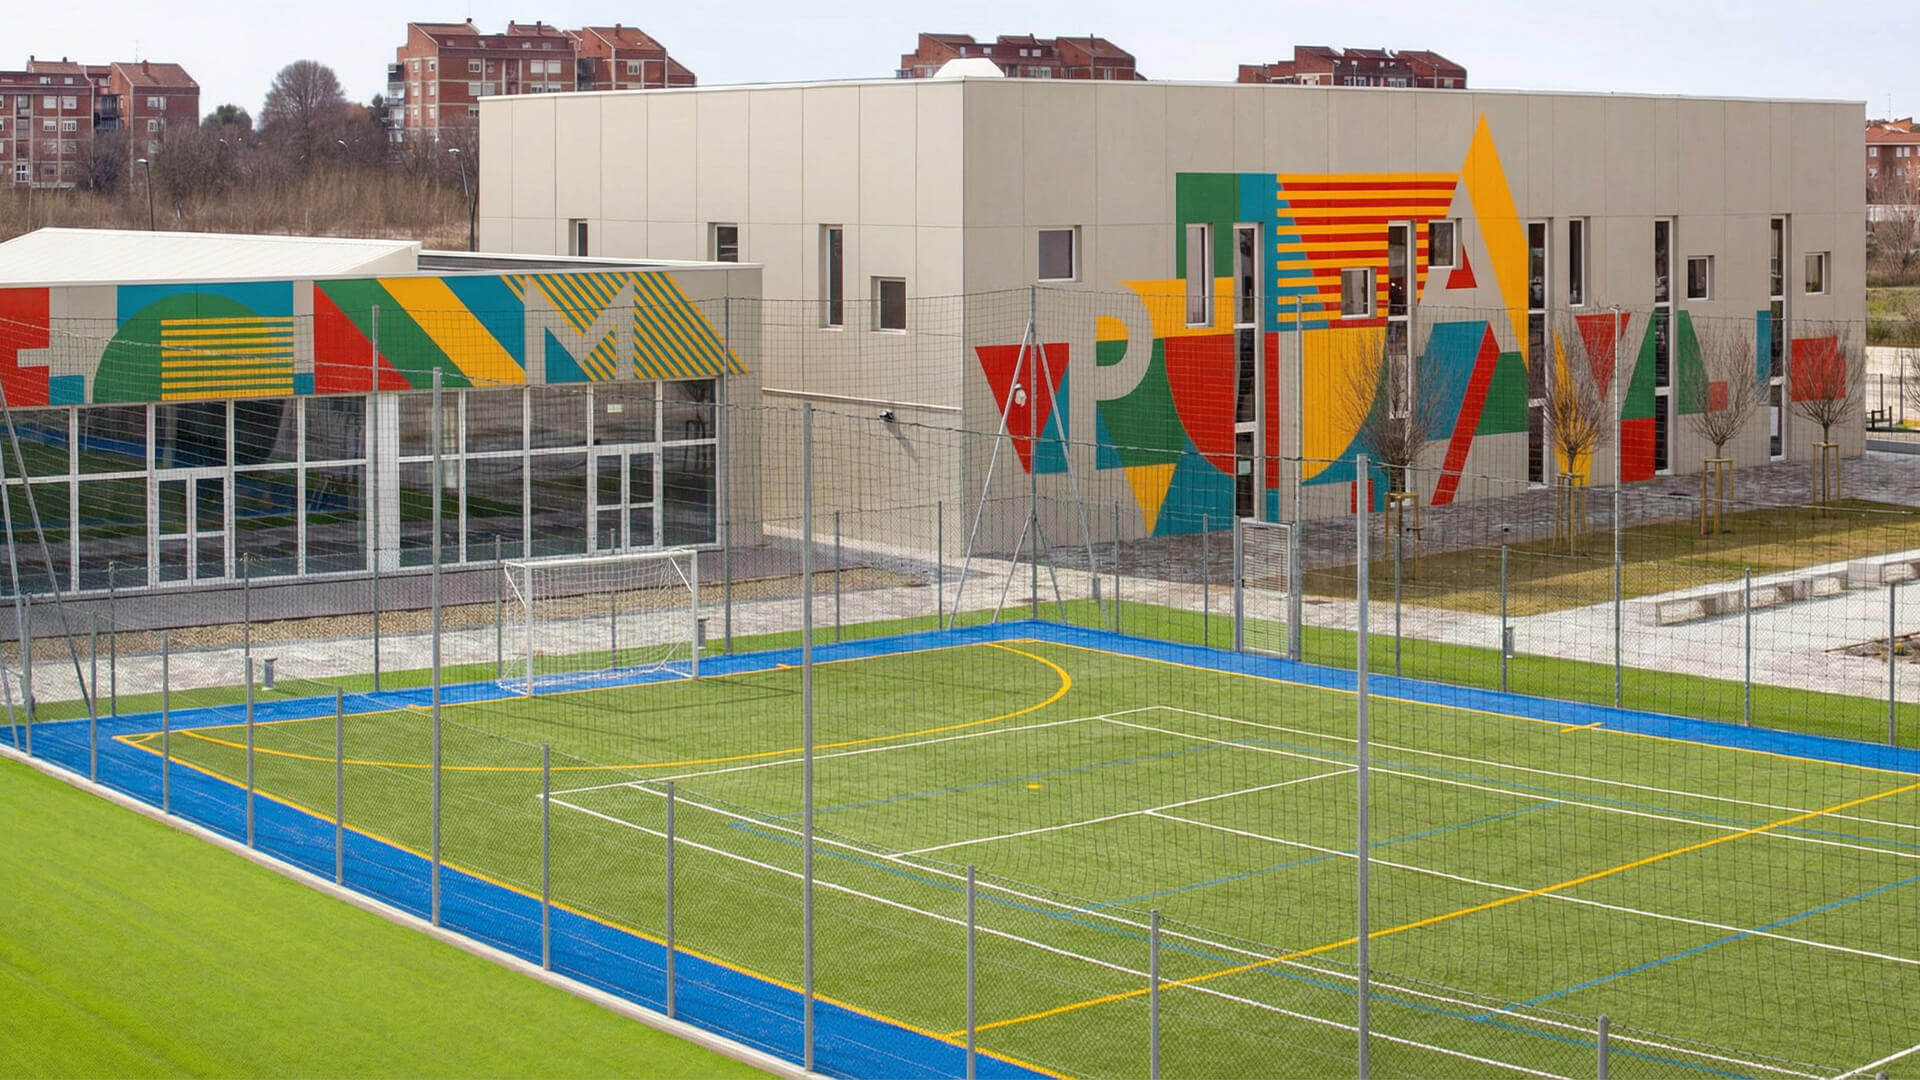
WINS offers an experience comparable to that of an international college. The boarding facility allows students to live on campus in an environment designed to ensure comfort, safety, and independence. The facility is also intended to accommodate young athletes from the club’s youth sector, seamlessly integrating academic education with sports activities. The complex includes a swimming pool, a well-equipped gym, and outdoor sports courts designed to accommodate various disciplines. Complementing these are essential facilities for daily campus life, such as a canteen, a library, an infirmary, and an auditorium for events, meetings, and collective educational activities.
WINS – World International School represents a project in which architecture and pedagogy work in tandem. It is a campus that interprets education as a holistic experience, seamlessly integrating academics, sports, and residential life into a single, coherent system—all part of a broader urban regeneration initiative.