The JHotel is part of the broader JVillage urban redevelopment project, located in the Continassa area of Turin. It is a strategic initiative—promoted by Juventus—that redefines an urban district through architecture, sports, and services.
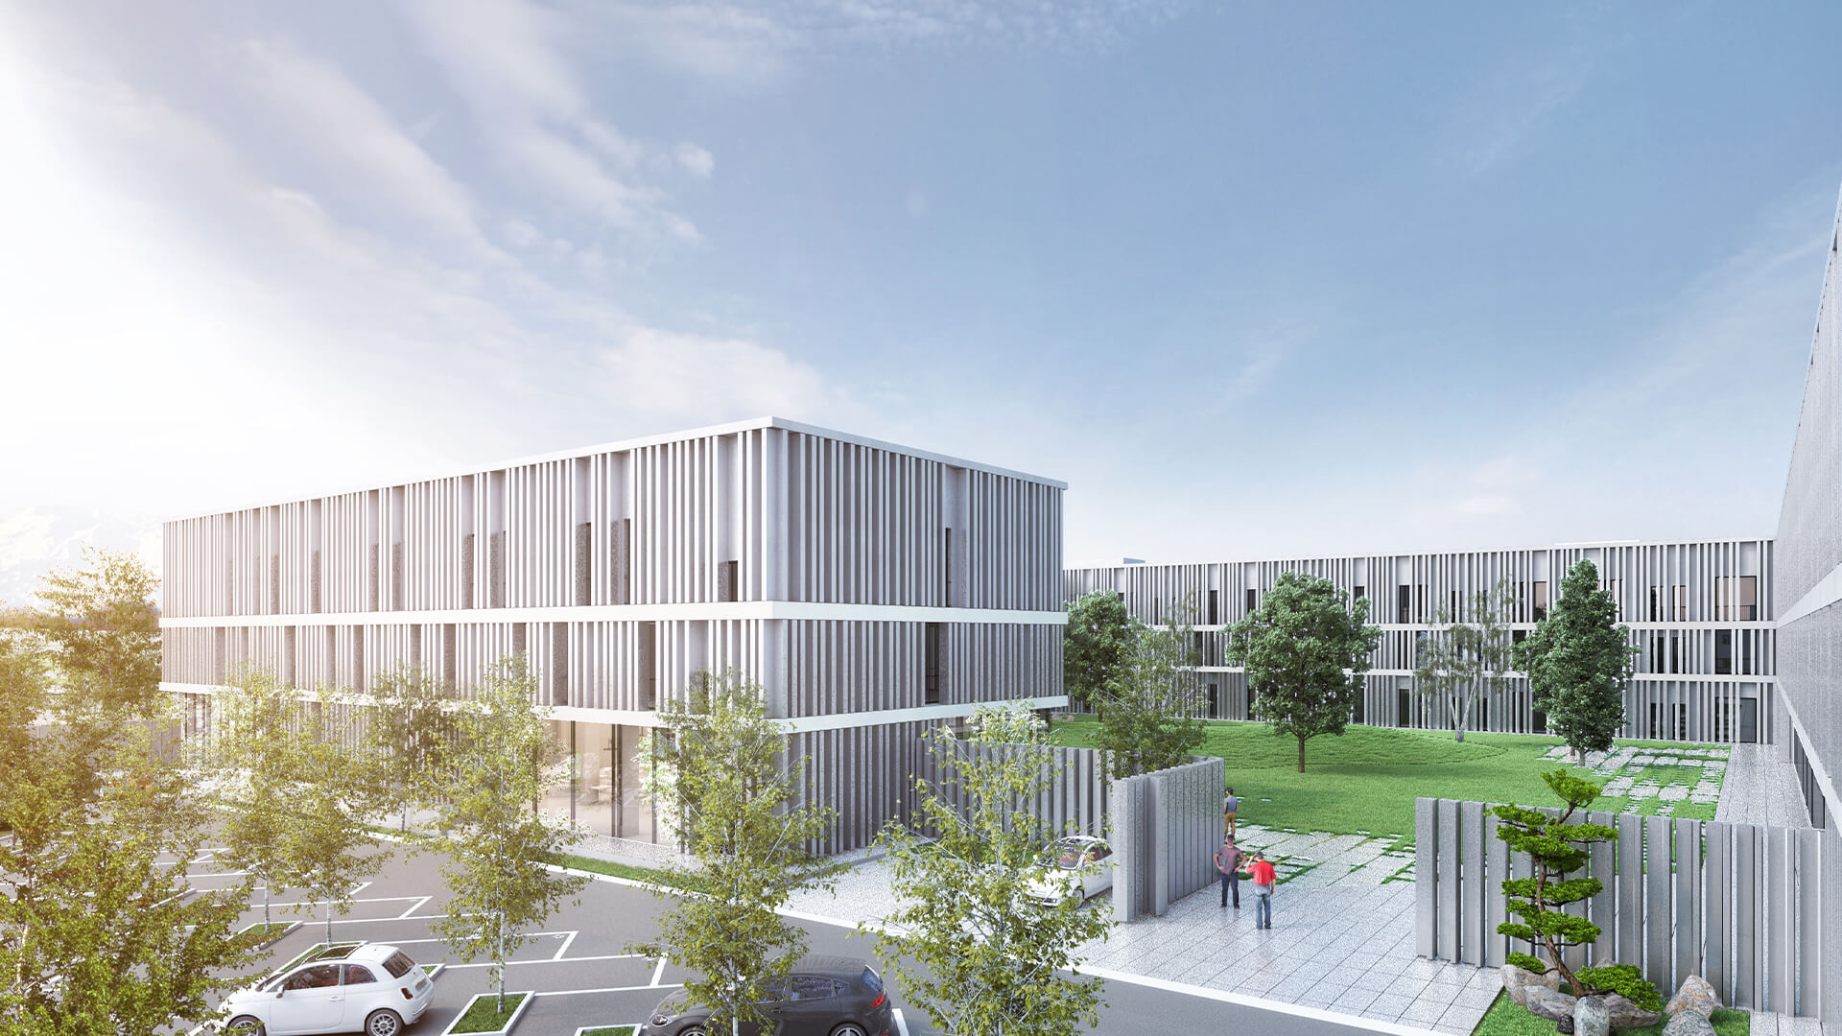
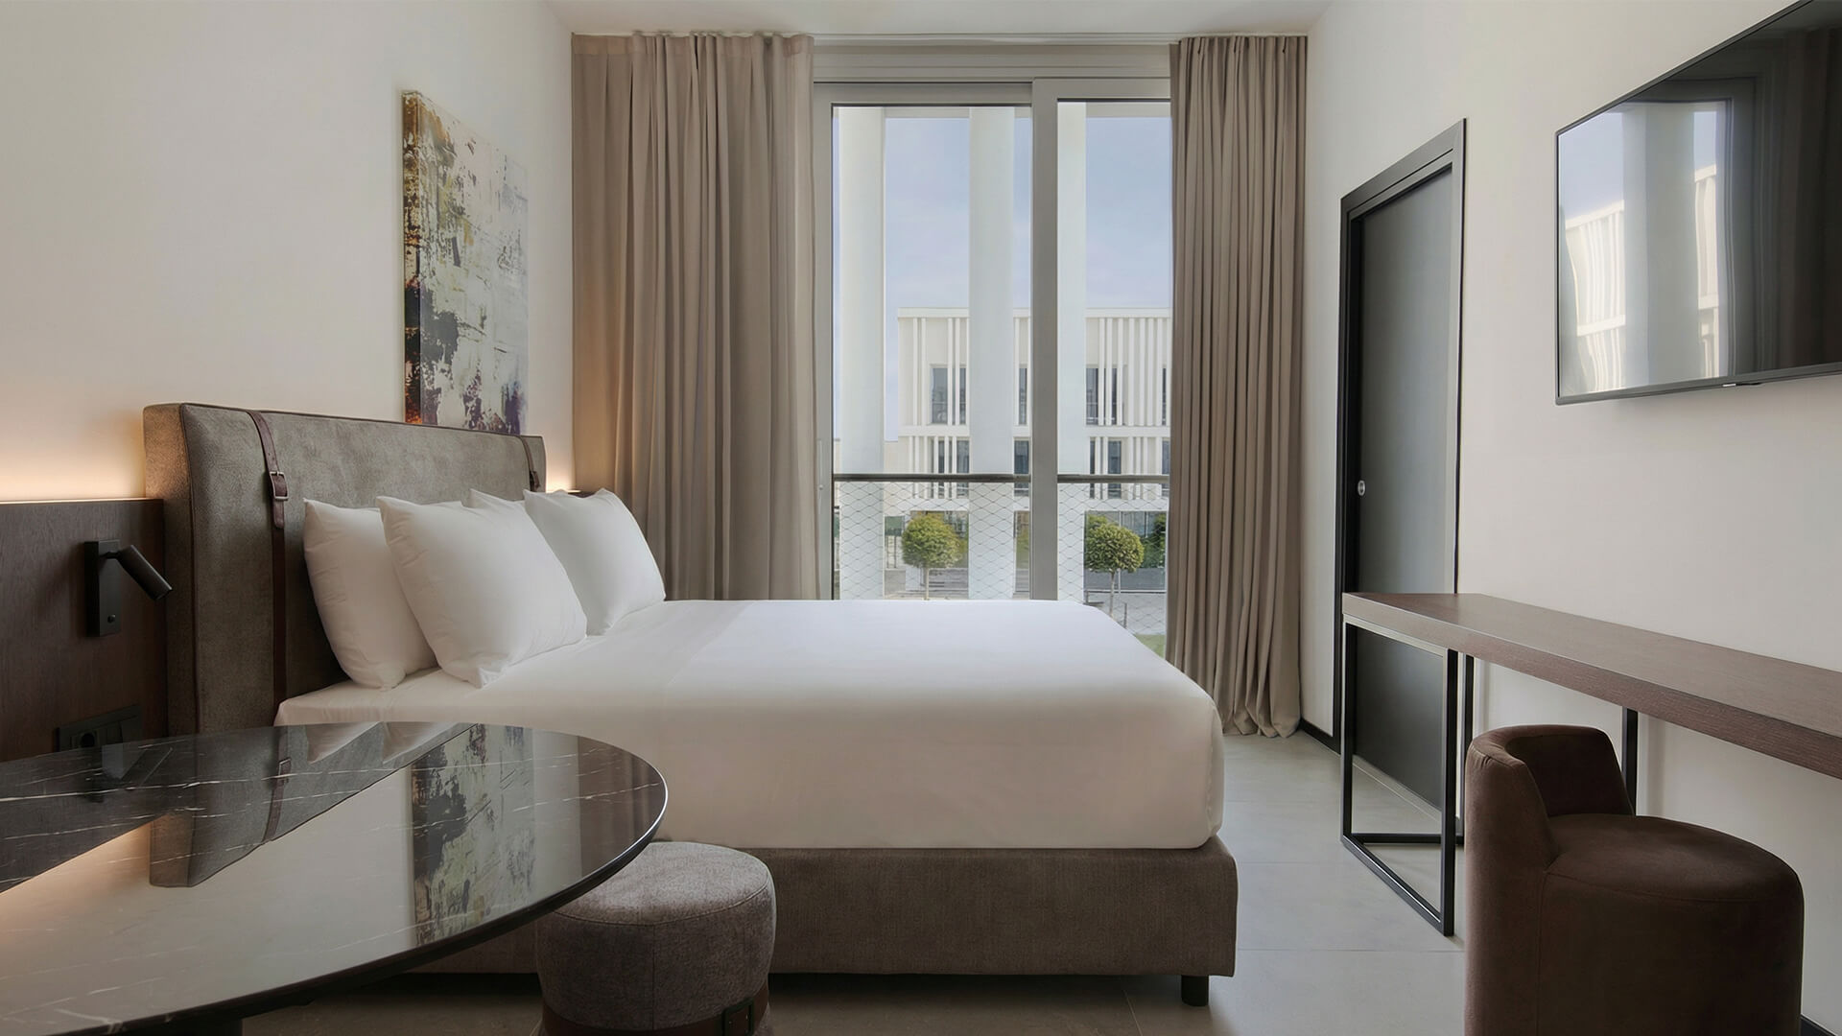
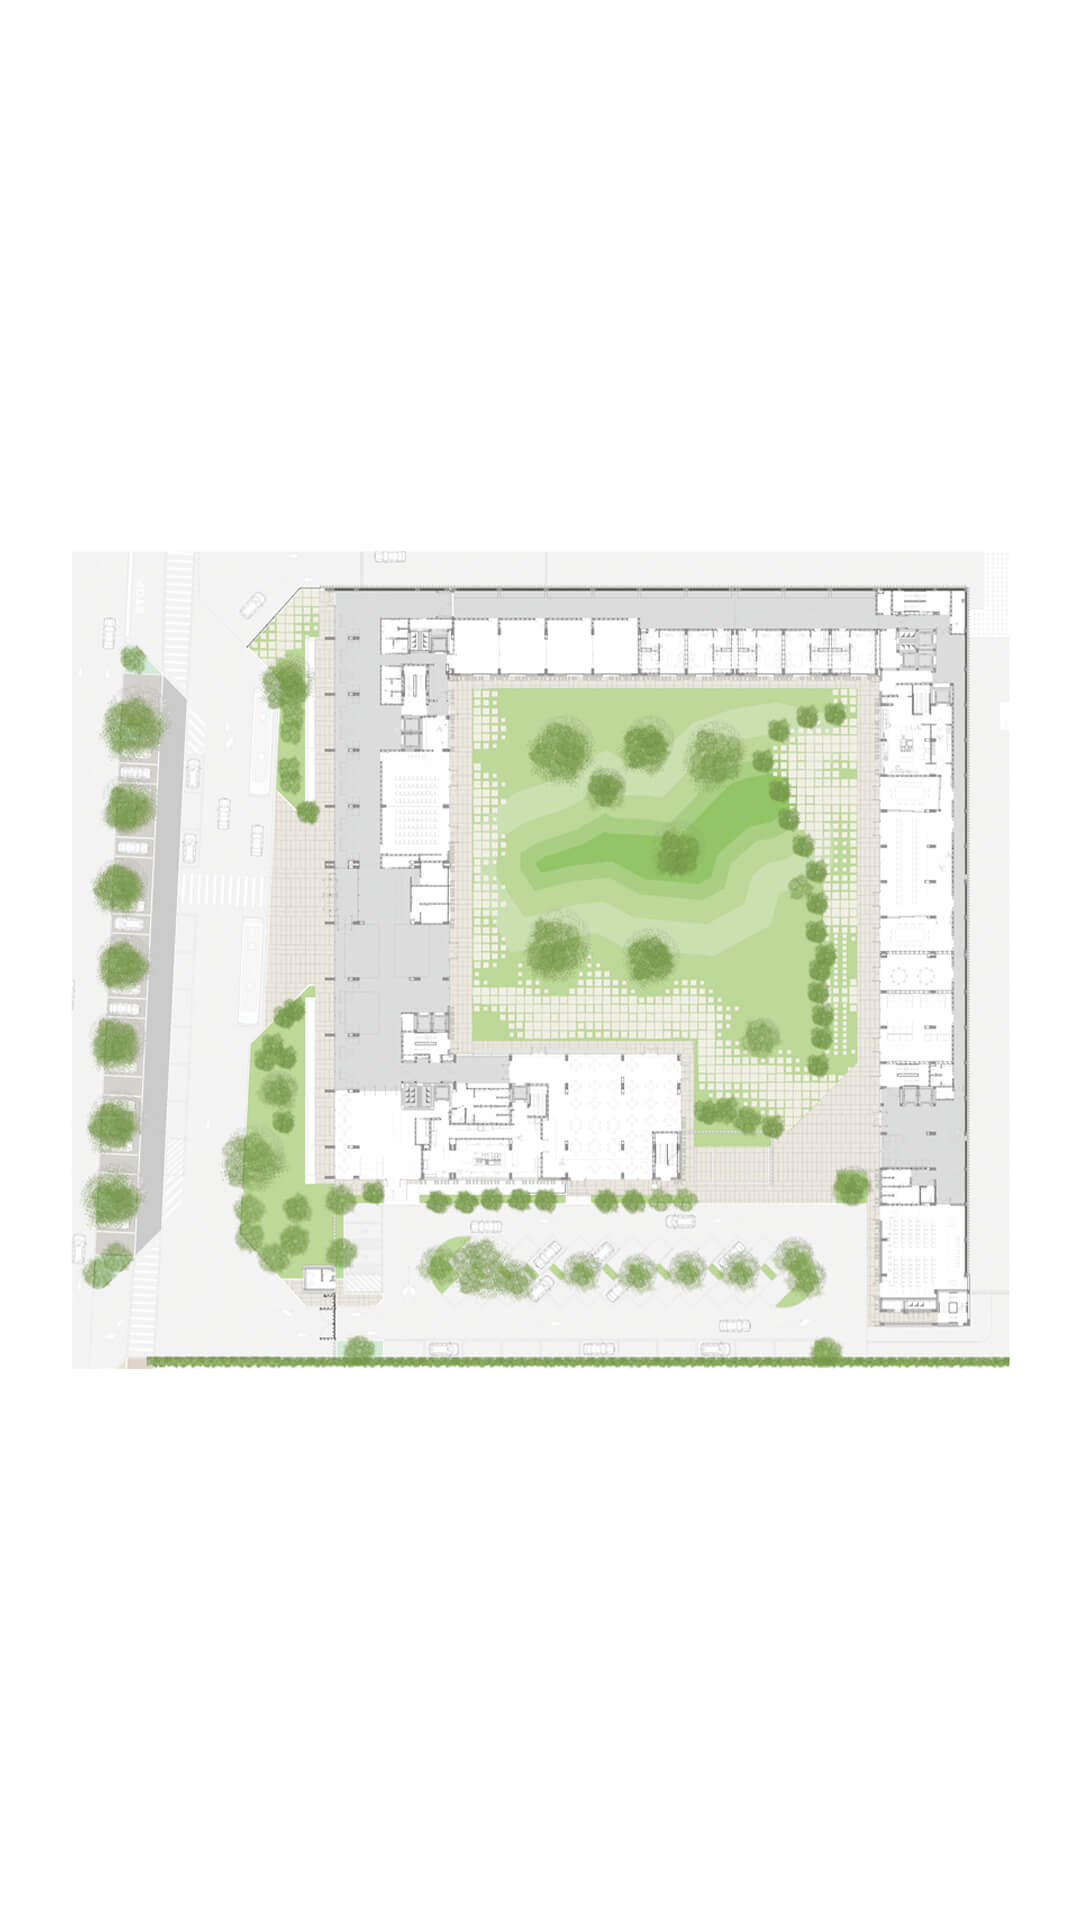
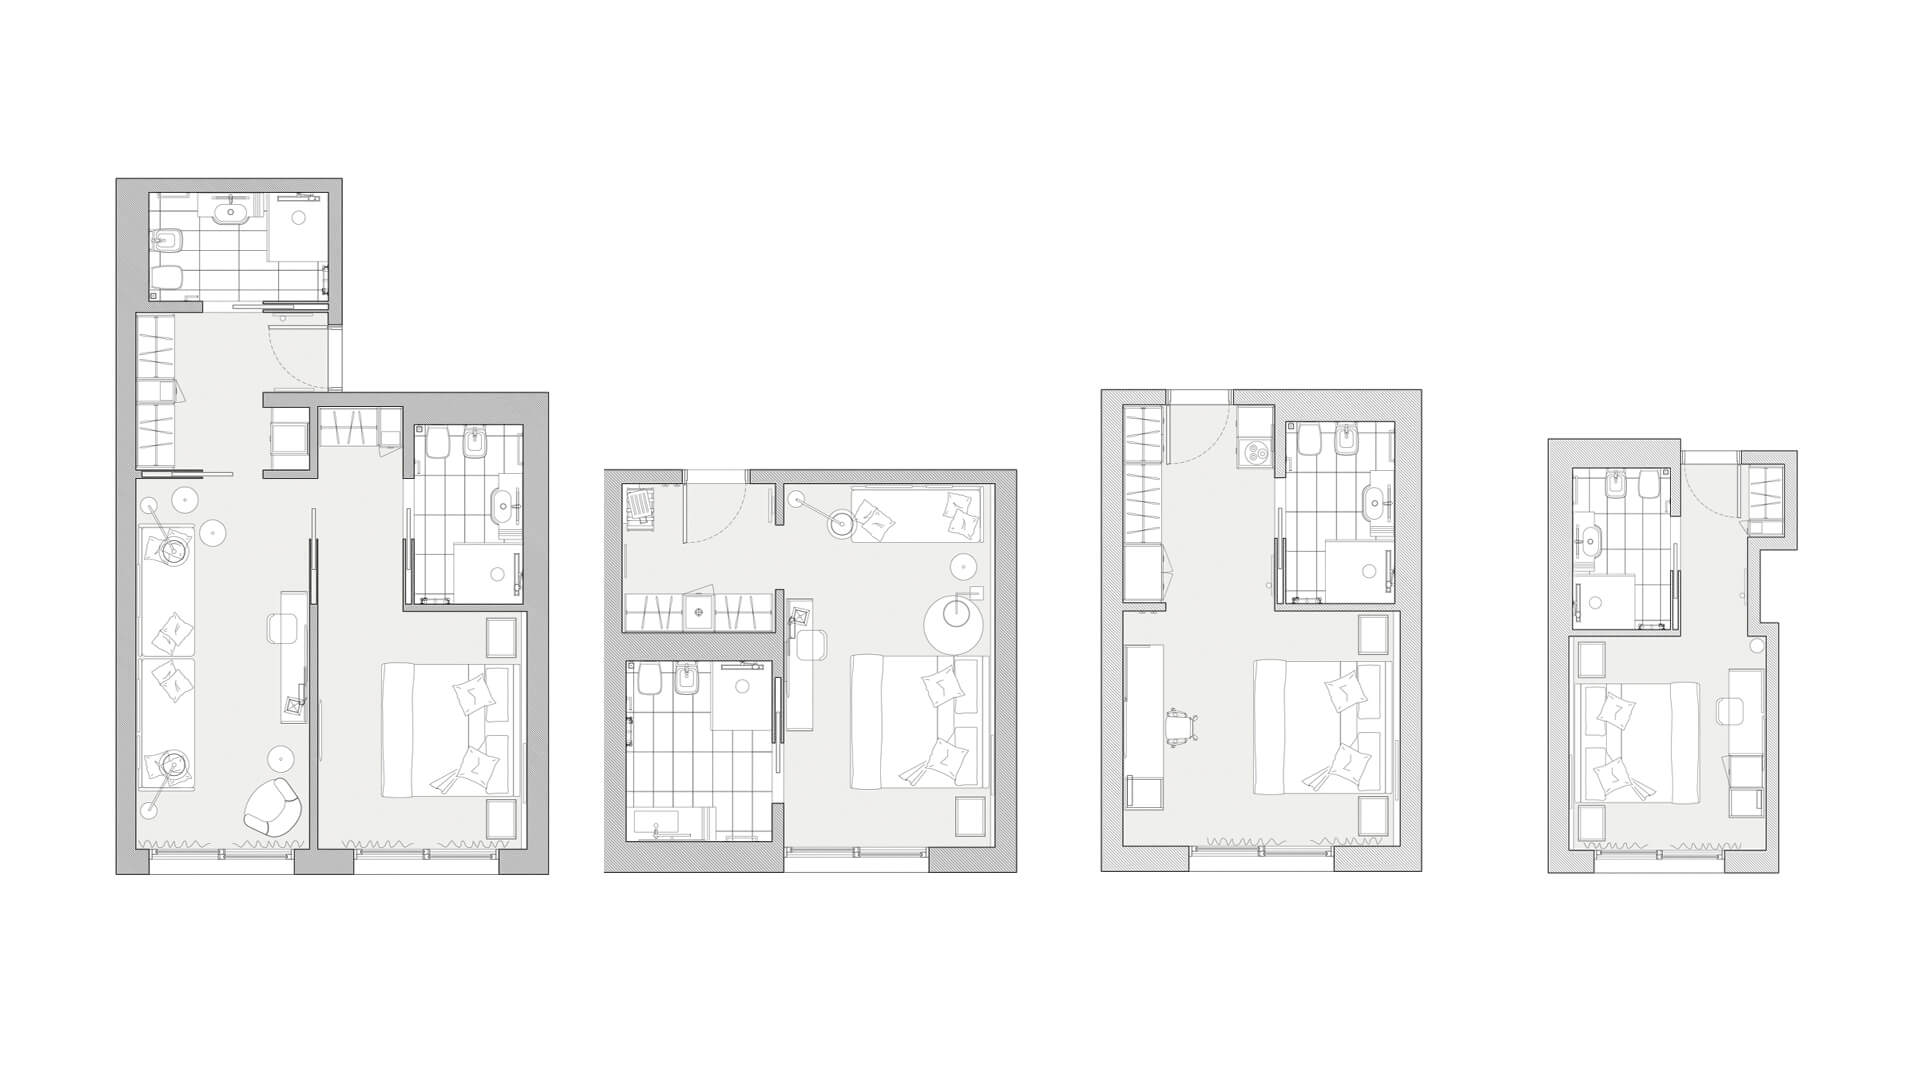
Designed to welcome fans, tourists, and traveling professionals, JHotel is a contemporary lodging facility that integrates hospitality, services, and a sporting identity. The building features 137 rooms, forty covered parking spaces, a large outdoor parking area, an internal courtyard, and dining facilities equipped with a professional kitchen.
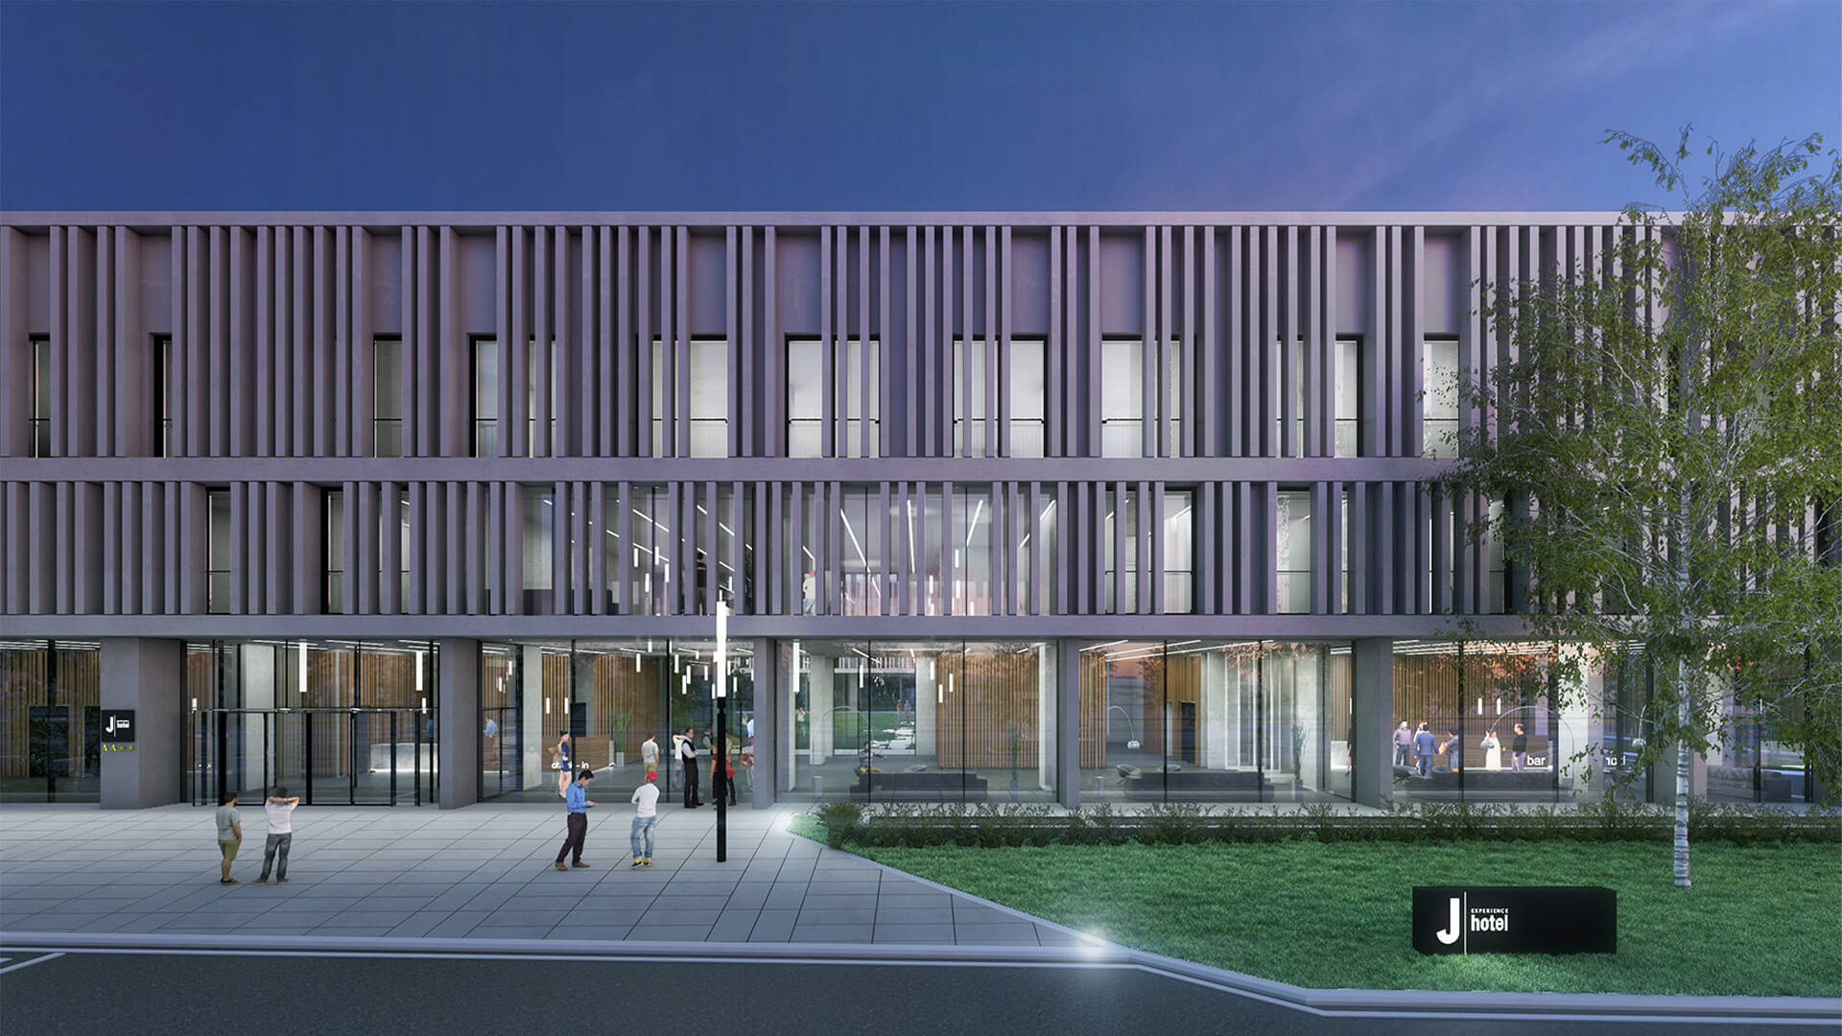
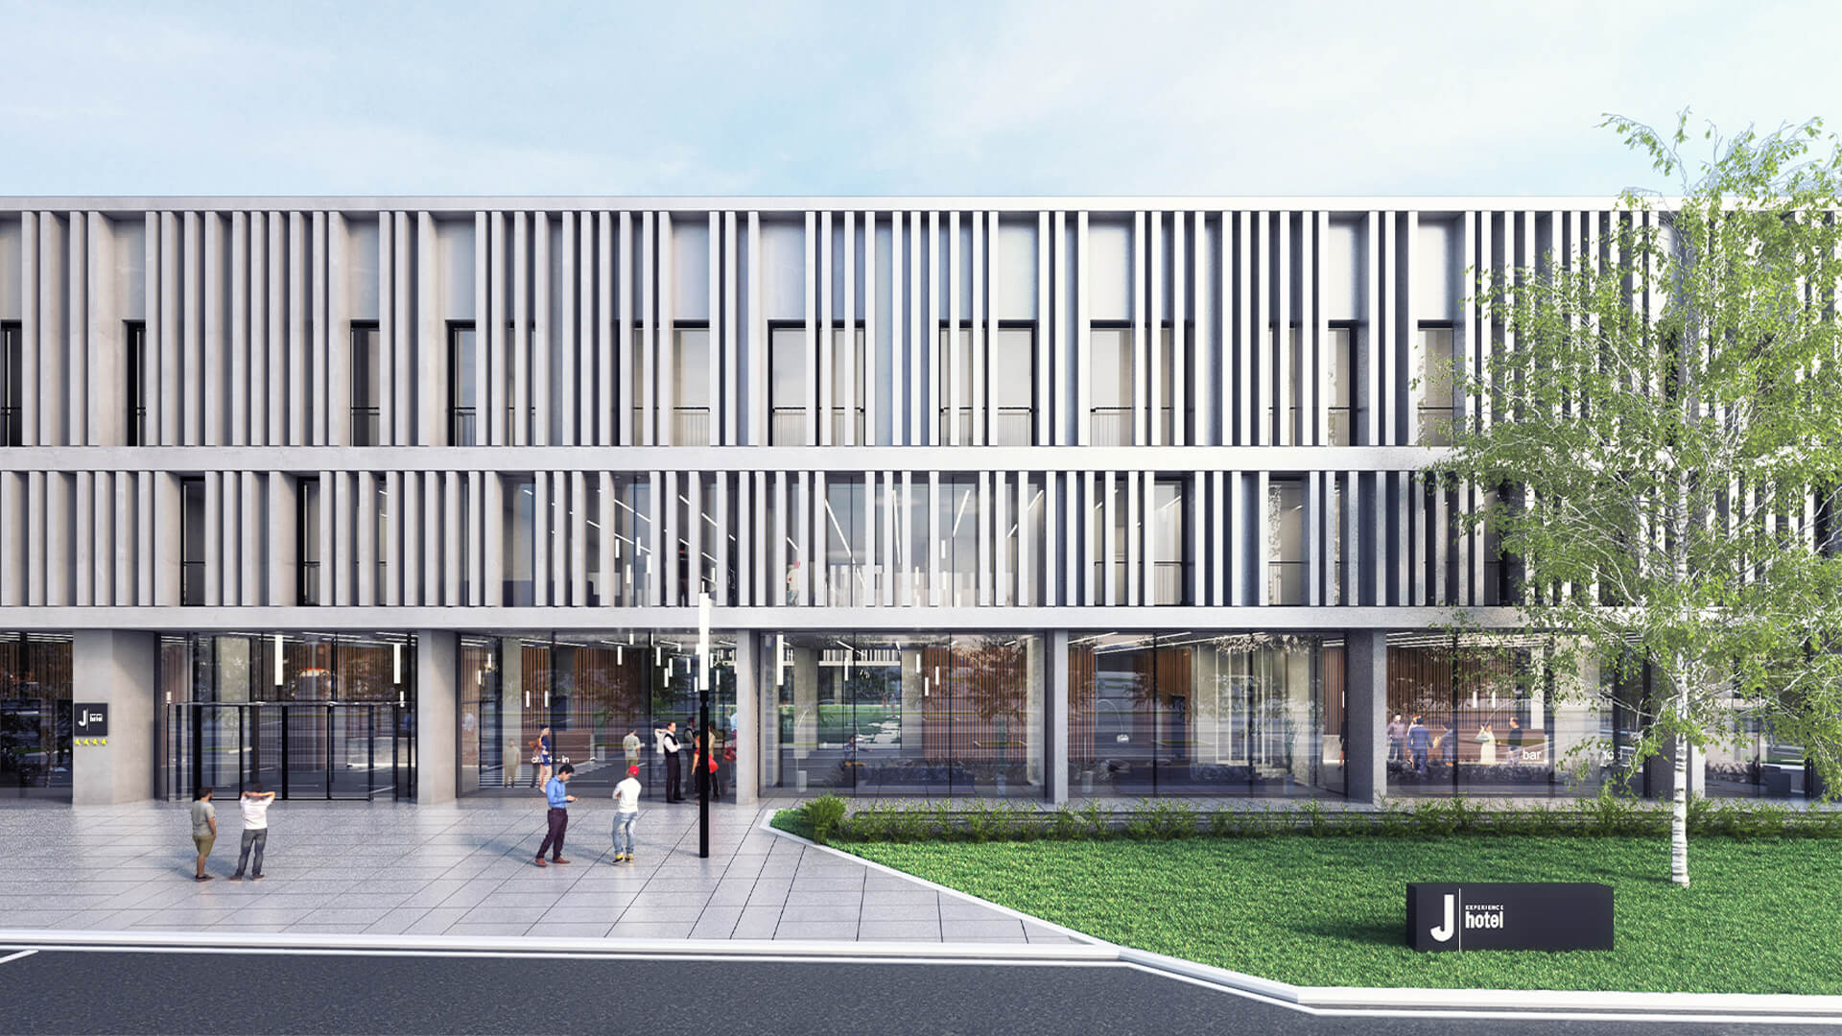
From an architectural perspective, the facades are defined by vertical elements that evoke the club’s iconic black-and-white stripes, translating its identity into a recognizable formal language. The base, by contrast, features a strong horizontal emphasis, visually anchoring the building to the ground and balancing the vertical thrust of the volumes above.
The extensive use of glazed surfaces lightens the built mass and creates a calibrated sequence of transparencies and opaque sections. This alternation lends depth to the architecture and introduces a dynamic perception of the overall volume, reinforcing the sense of movement and directionality that characterizes the entire project.
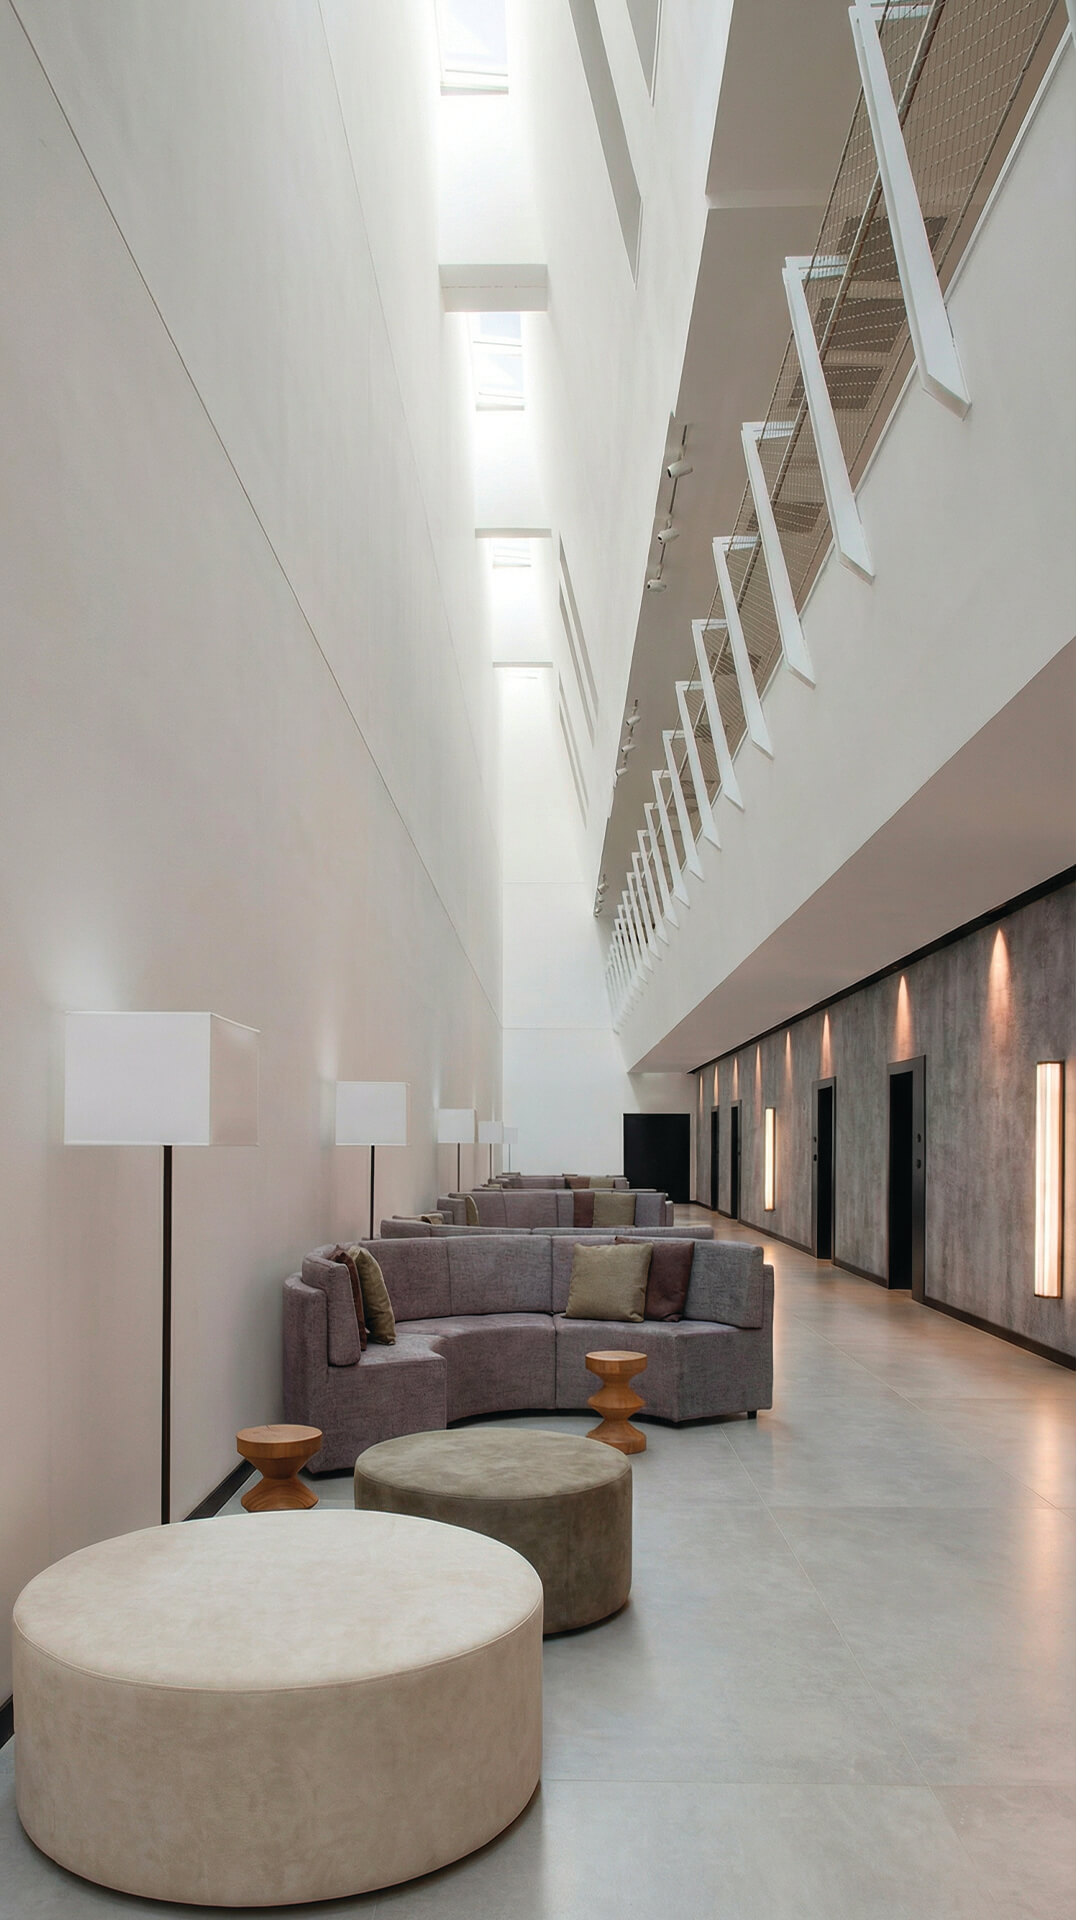
Inside, the JHotel accommodates a variety of complementary functions. Relaxation areas, a restaurant, a lounge bar, a wellness center, and a conference facility with five modular meeting rooms are arranged within spaces where every detail has been carefully considered to offer both comfort and flexibility. Double-height exhibition corridors guide guests along a path that retraces some of the most significant moments in the history of the *Bianconeri*, seamlessly integrating sports storytelling with architectural space.
The design concept revolves around an internal garden, the true green heart of the building. This central space connects the various functions, ensures natural light and visual continuity, and maintains a constant balance between the interior and exterior, serving as both a functional and a perceptual focal point.