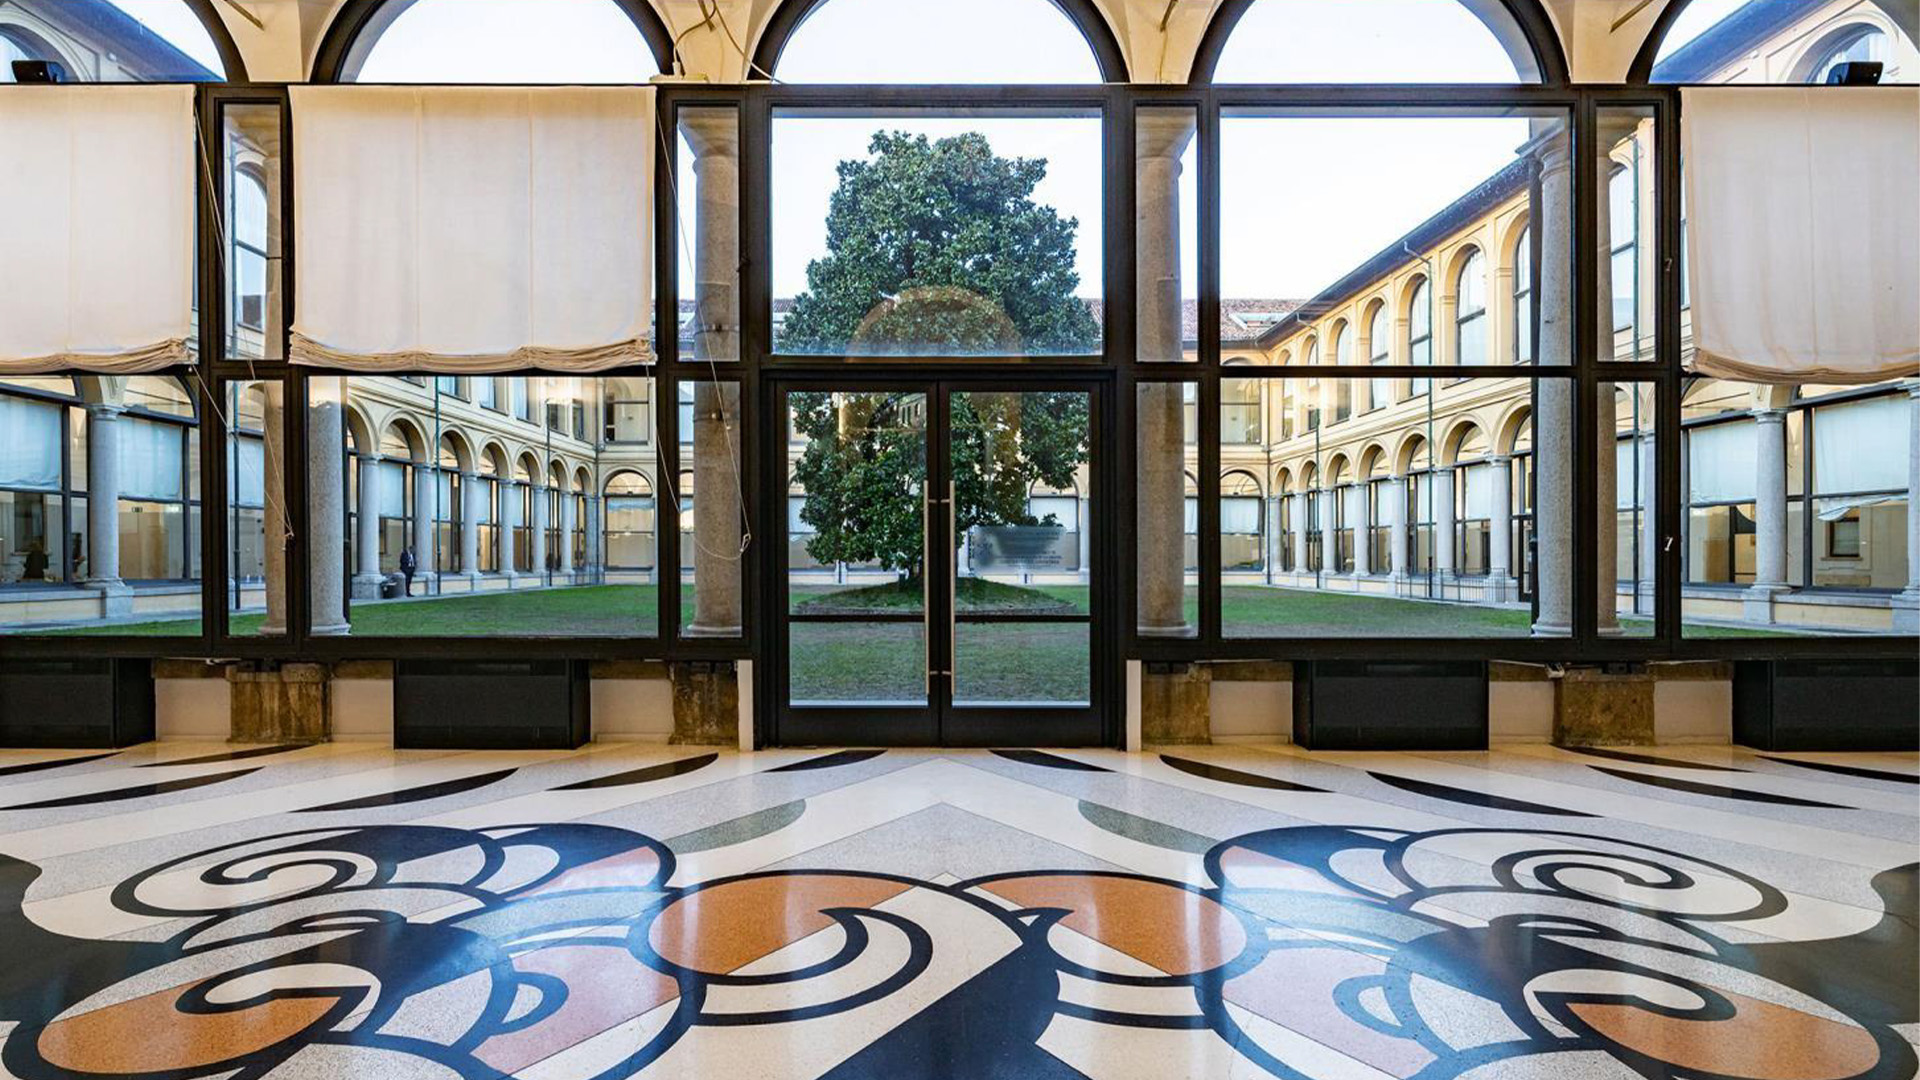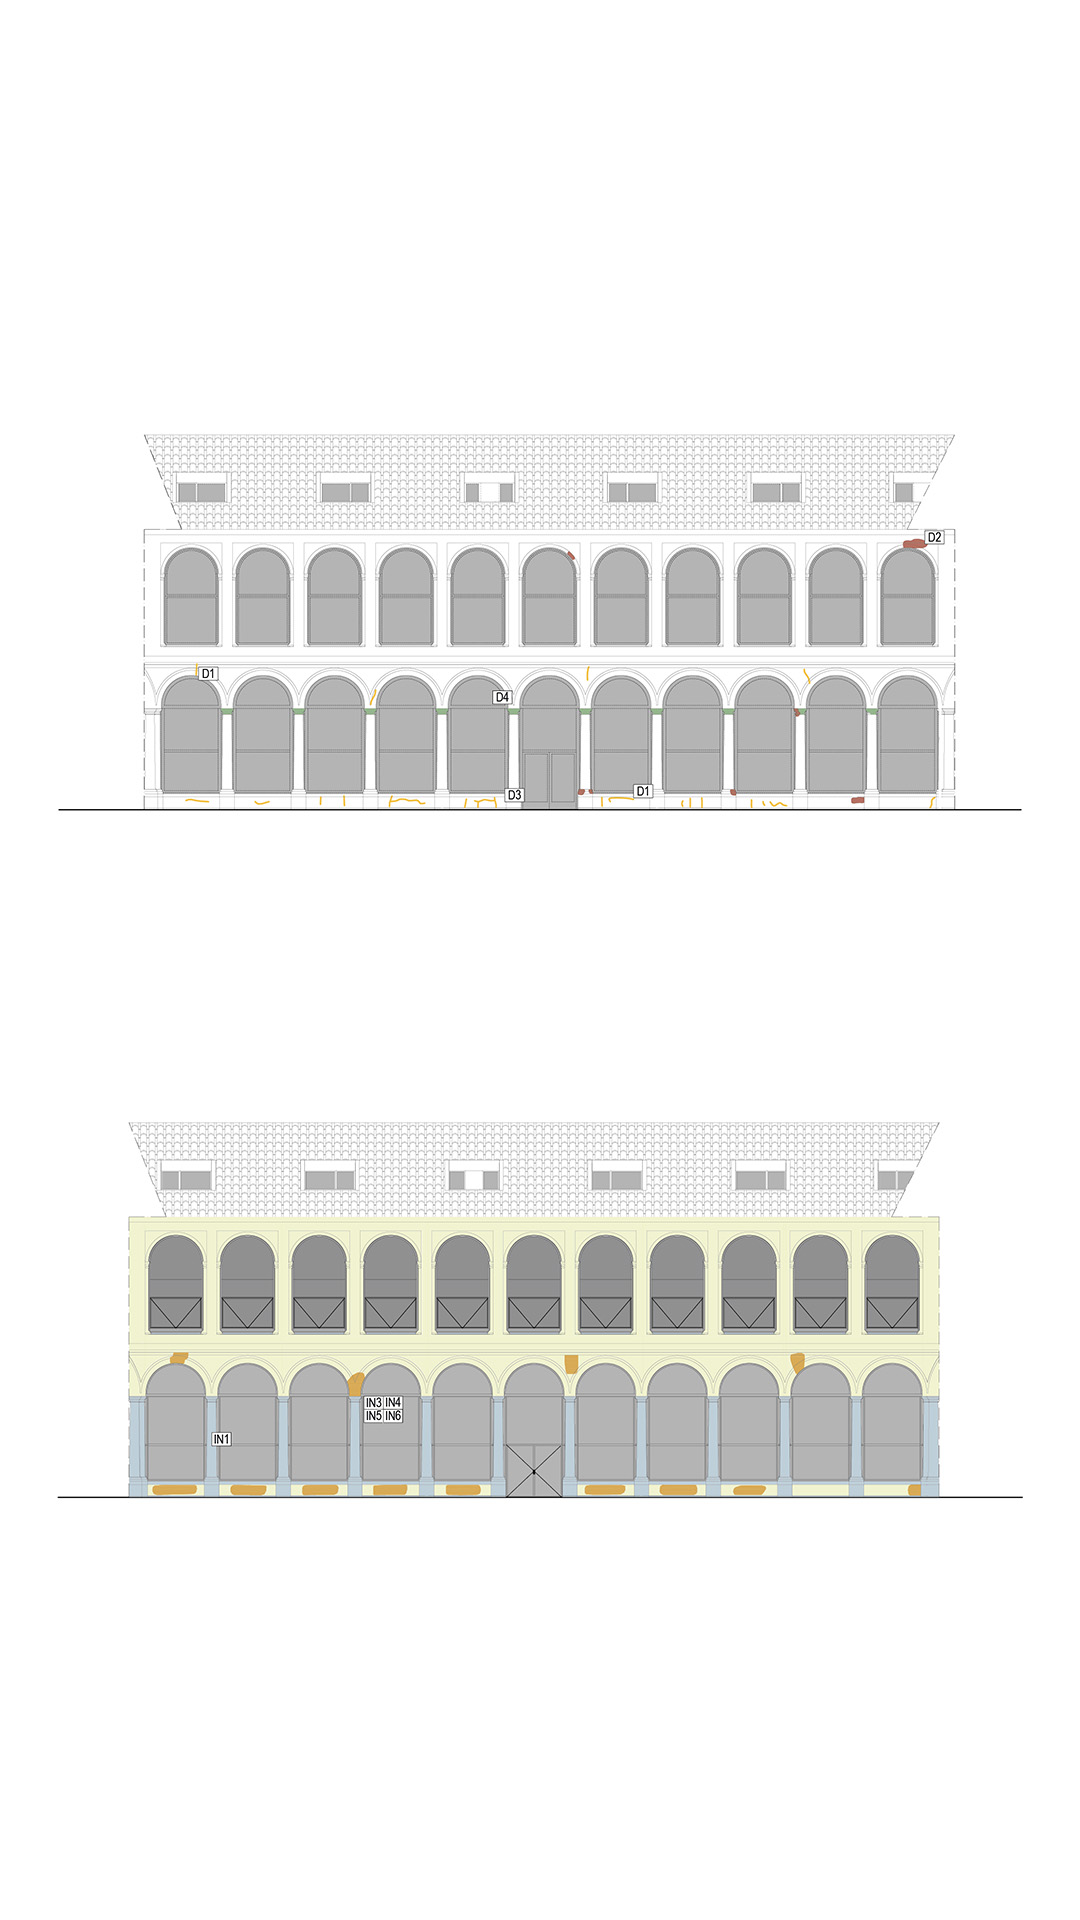

Working on a historic building requires a balanced, precise approach that respects its existing architectural identity. The restoration, rehabilitation, and reorganization project for Palazzo delle Stelline aims to enhance the complex through a series of targeted interventions: the restoration of the internal facades facing the Magnolia Courtyard, the renewal of the roof, and a new spatial layout for the interior areas.
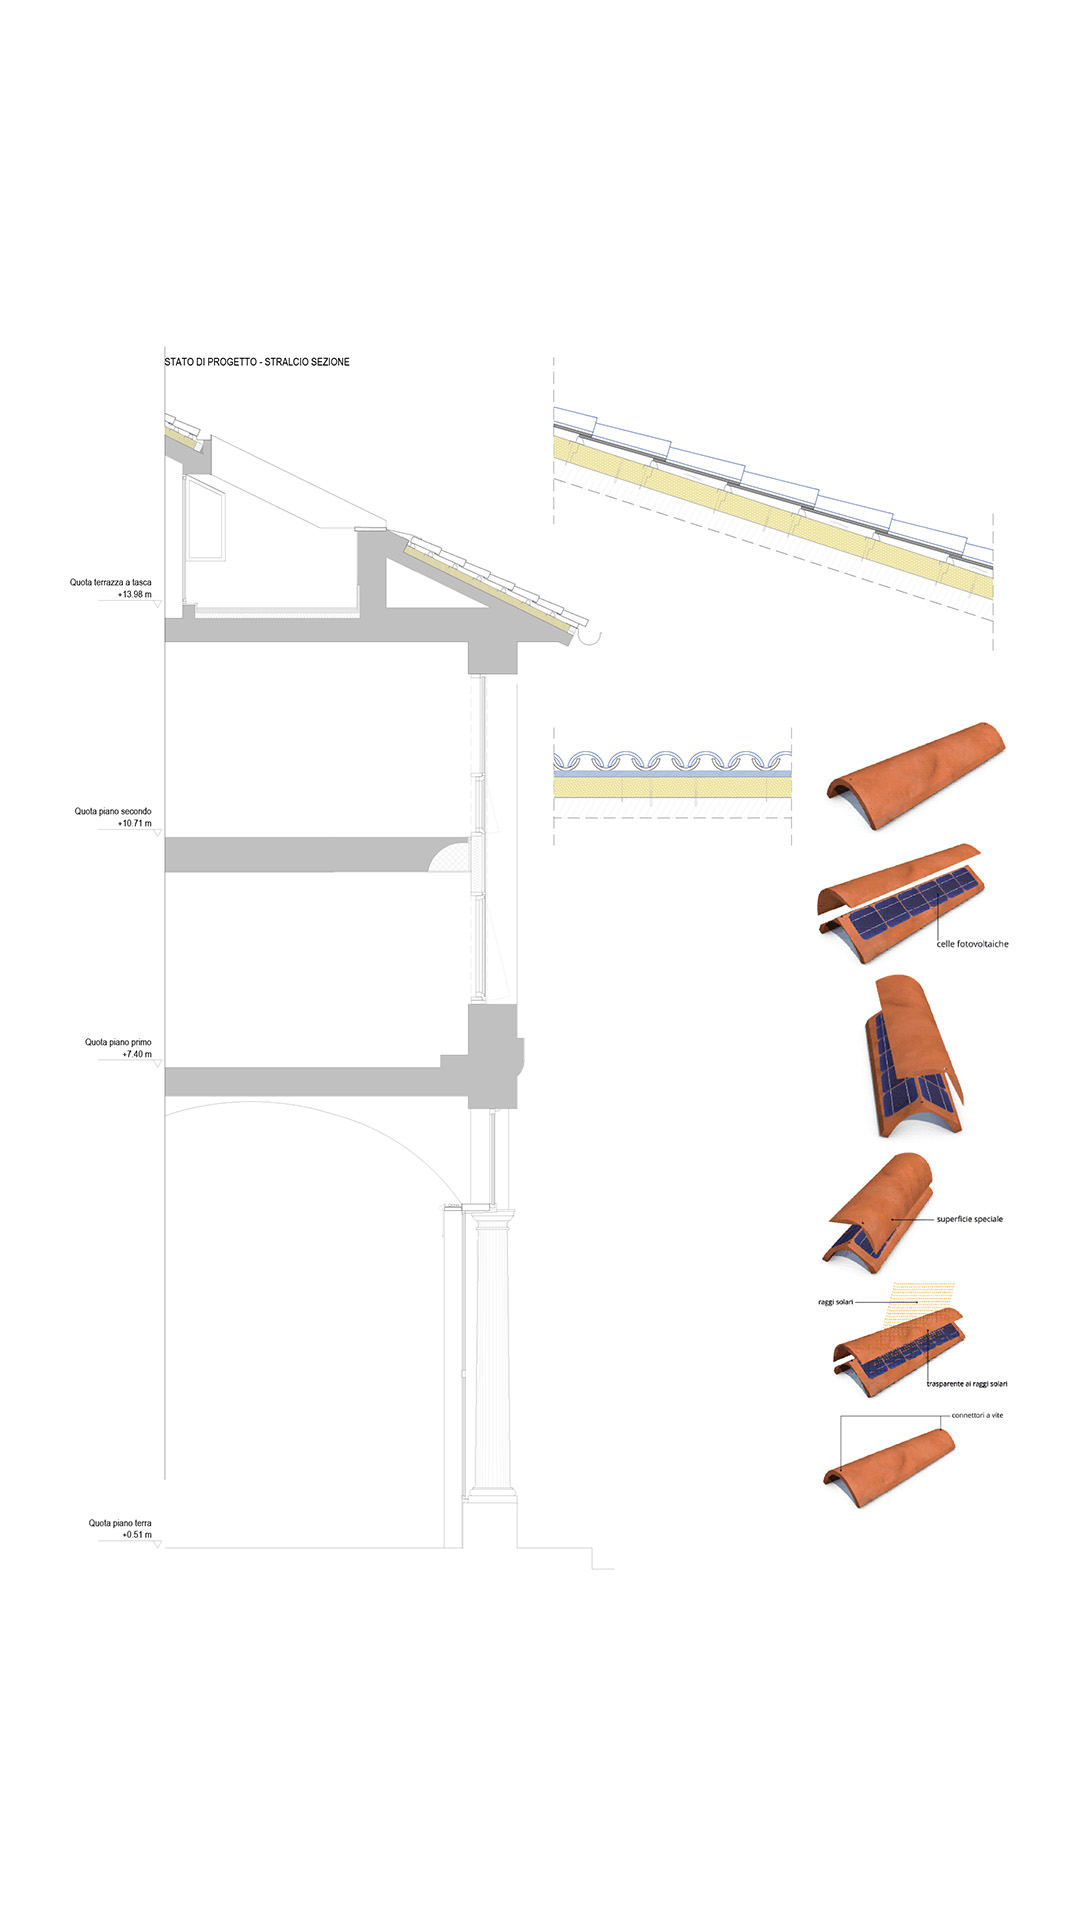
An intervention designed to improve functionality, comfort, and the quality of the user experience, while keeping the building’s historical and architectural character intact. The restoration of the roof was one of the most delicate aspects of the entire project. It required complex technical work aimed at standardizing slopes, improving rainwater drainage, and preventing future issues—all while fully respecting the architectural balance of the Palazzo.
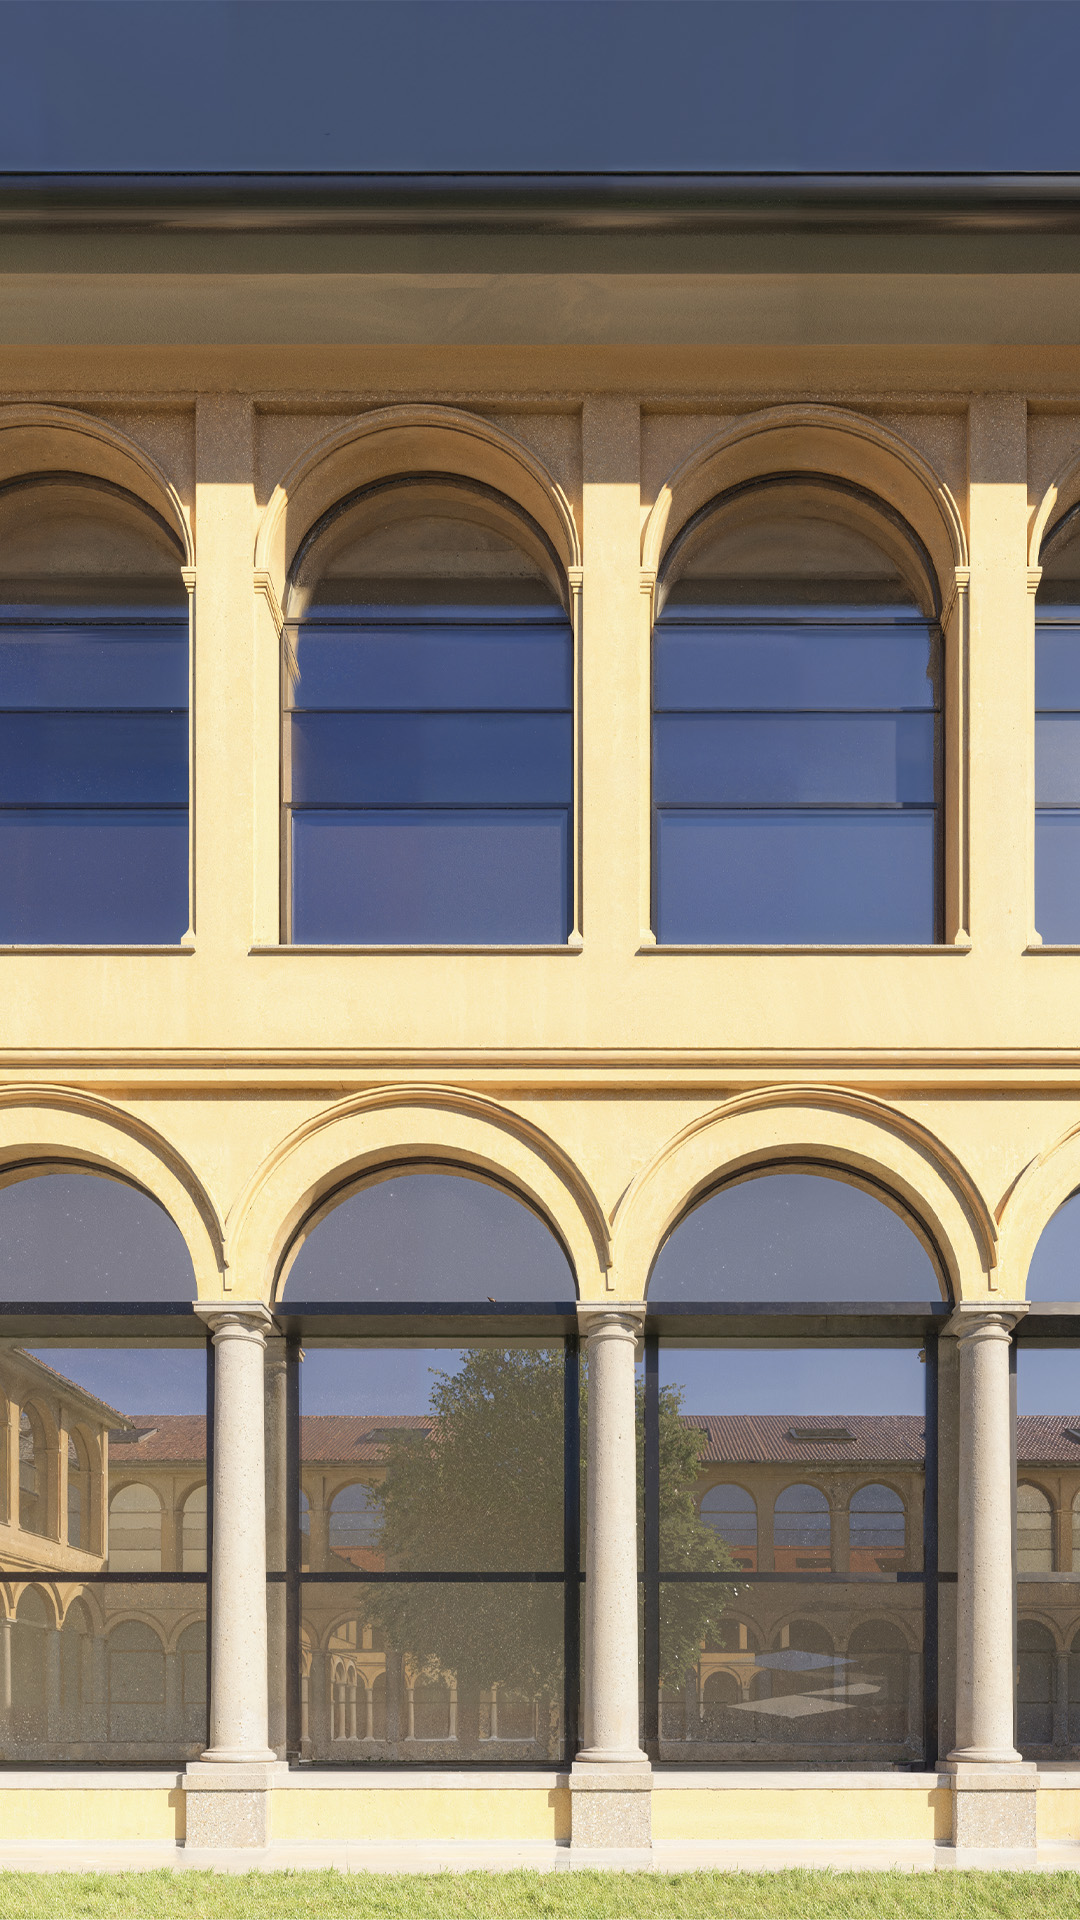
The new roof incorporates photovoltaic modules designed to mimic the shape and aesthetic of traditional terracotta roof tiles. This solution introduces a contemporary energy system without altering the building’s historical character, enhancing its energy performance through a discreet, integrated intervention. Work on the internal facades of the Magnolia Courtyard involved the meticulous restoration of surfaces and the enhancement of the existing architectural heritage. The facades were restored with careful attention to their original colors and materials, restoring visual uniformity and architectural quality to the courtyard spaces. The project also included the replacement of window and door units, with three distinct types of fixtures introduced, tailored to the building’s different levels.
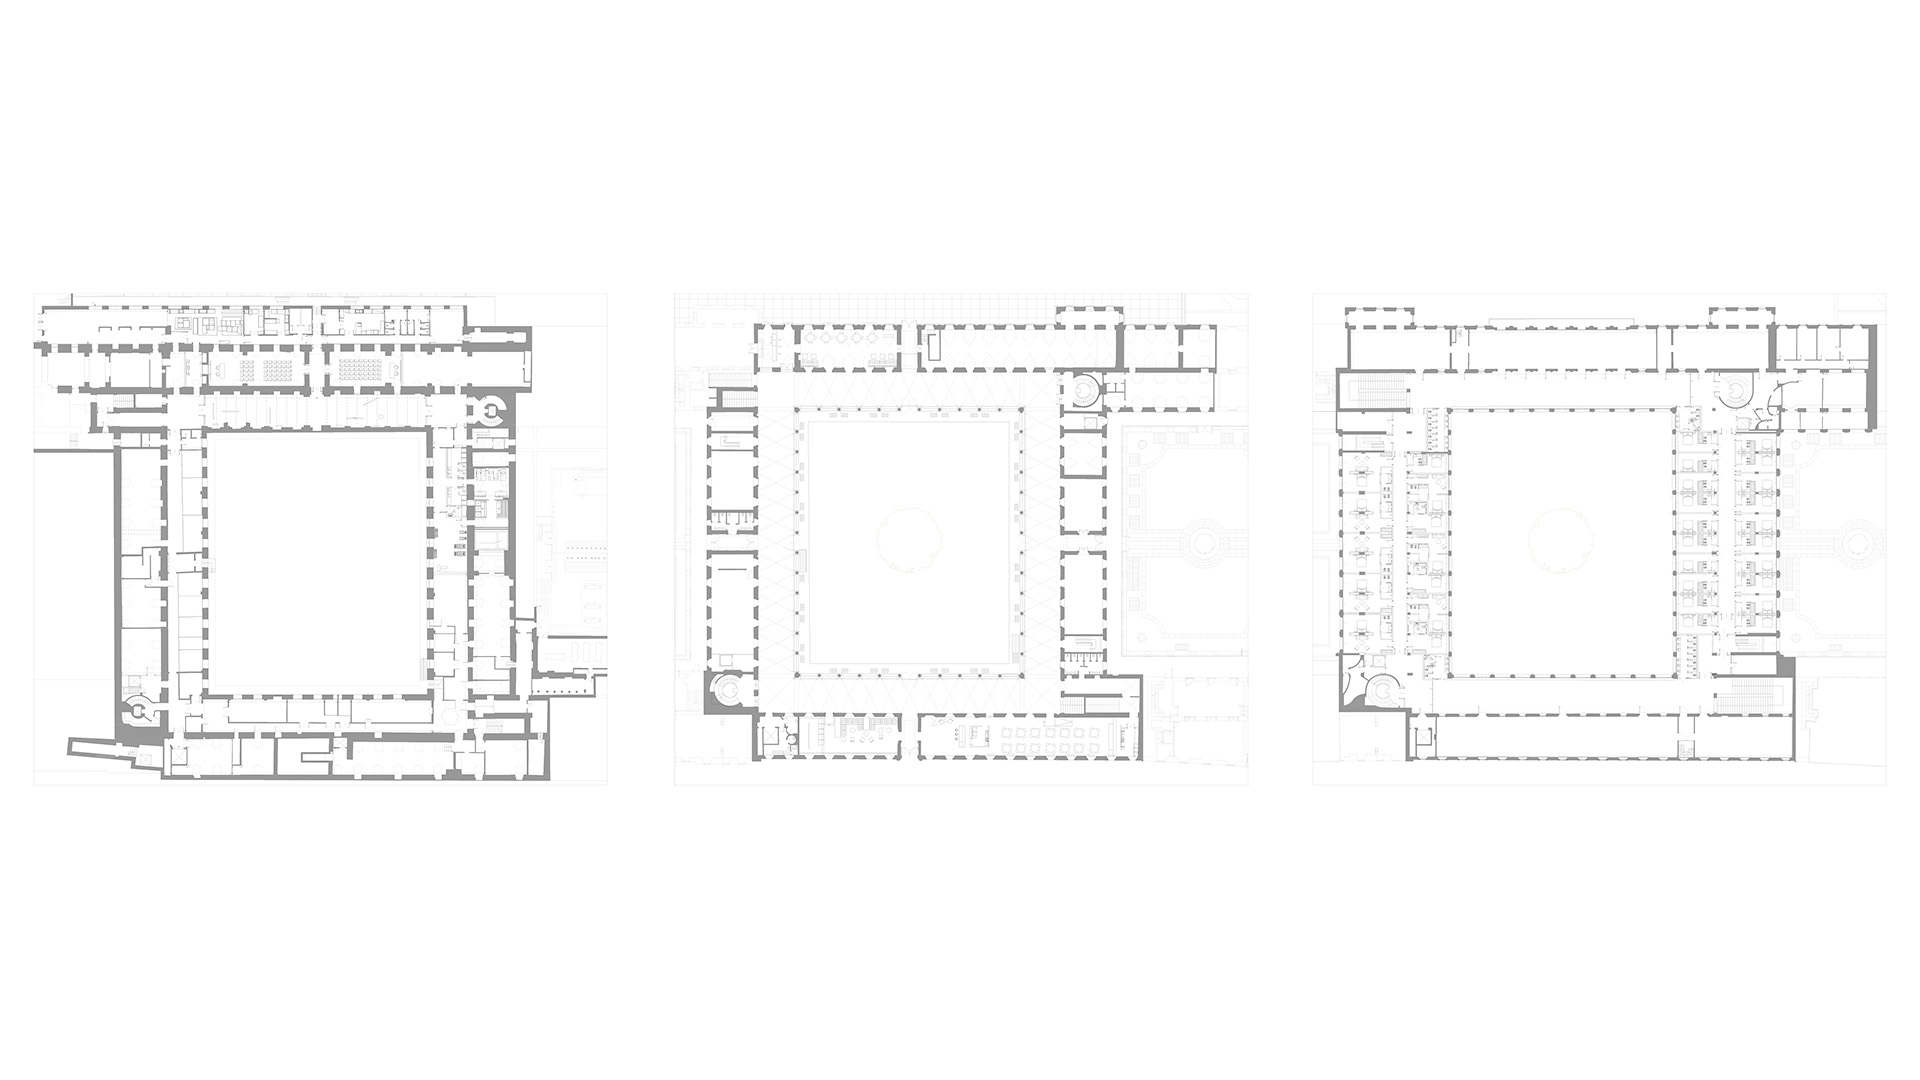
A technical choice devised to address specific functional requirements, while simultaneously maintaining formal coherence, proportions, and compatibility with the historical design of the facades. These interventions have improved the building’s performance and revitalized the appearance of the courtyard, all while preserving its identity and authenticity. The reorganization of the layout was a strategic aspect of the project. The goal was to clearly define the complex’s various functions—separating the hotel area from the conference spaces of the Fondazione Stelline—thereby making the visitor experience more intuitive and functional.
The new layout has made it possible to optimize internal flows and improve the facility’s operational efficiency, reducing interference between the various activities housed within the Palazzo. Alongside the reconfiguration of the spaces, the project has introduced new areas dedicated to comfort and hospitality—including a wellness center—designed to enhance the quality of the services offered. The project for the Palazzo delle Stelline interprets architectural restoration as a balance between preservation and innovation. The interventions carried out have resulted in improvements to performance, functionality, and comfort.