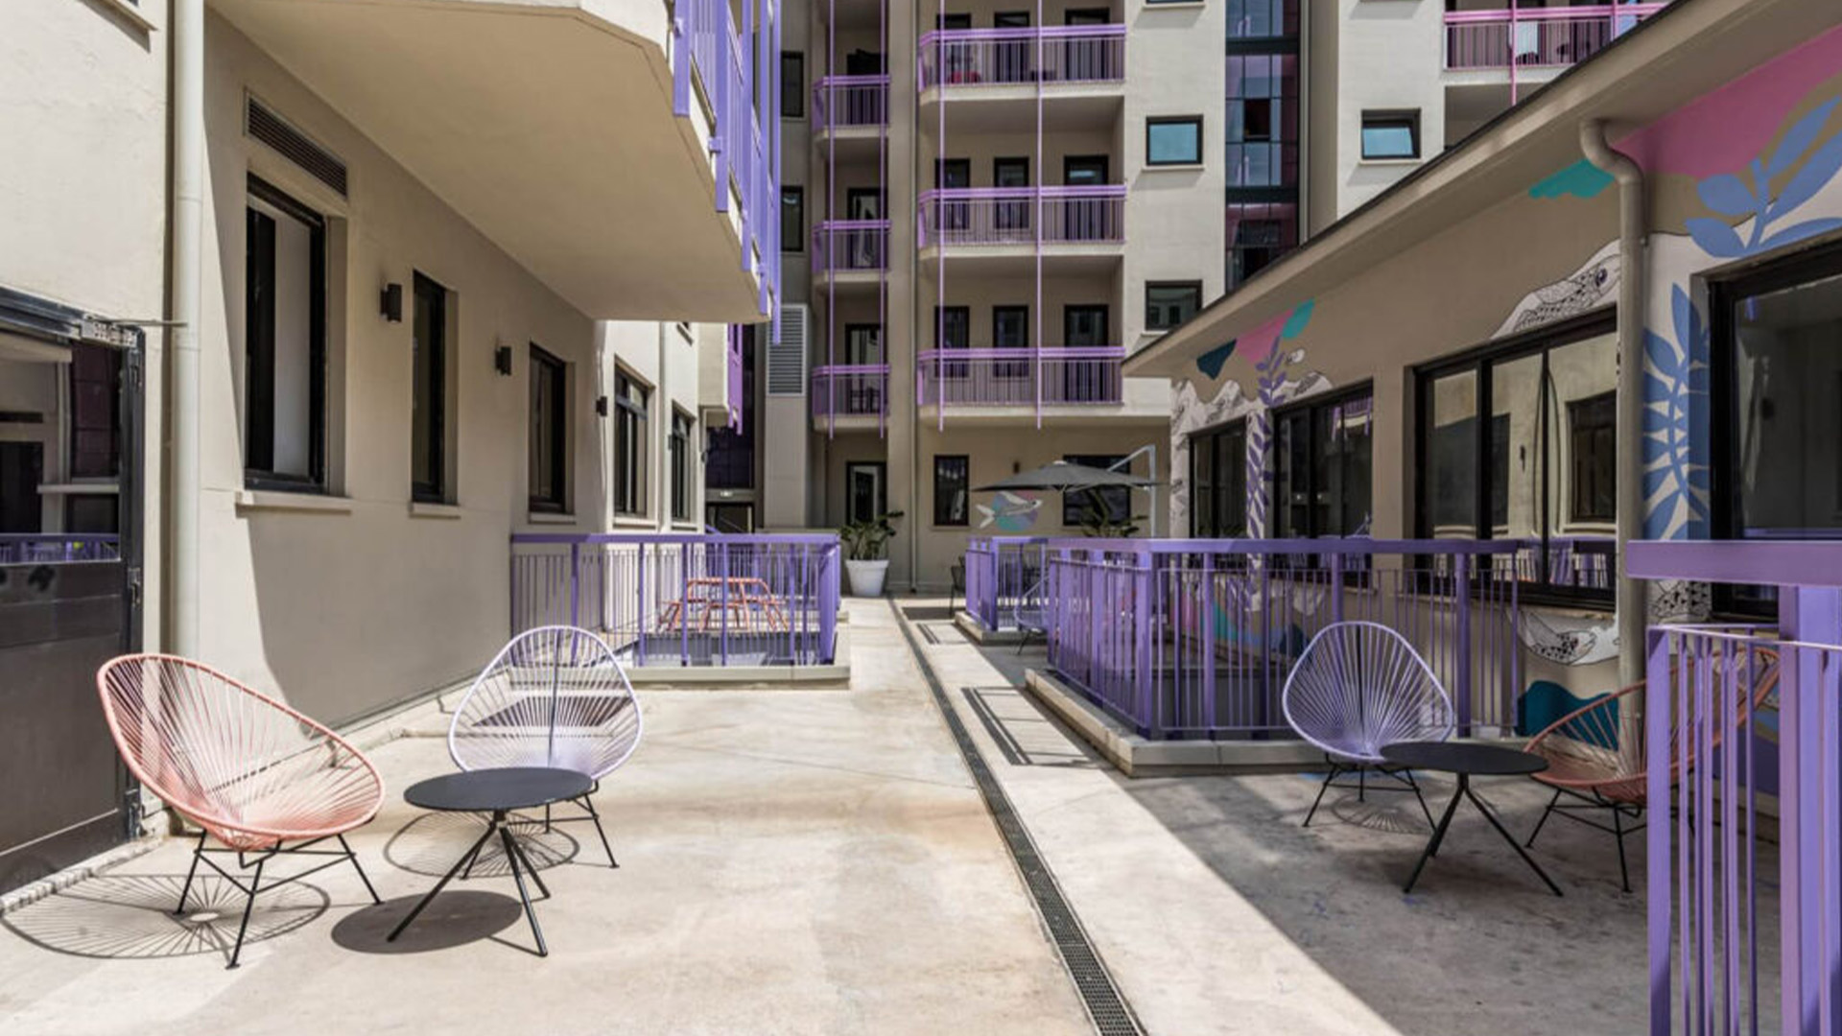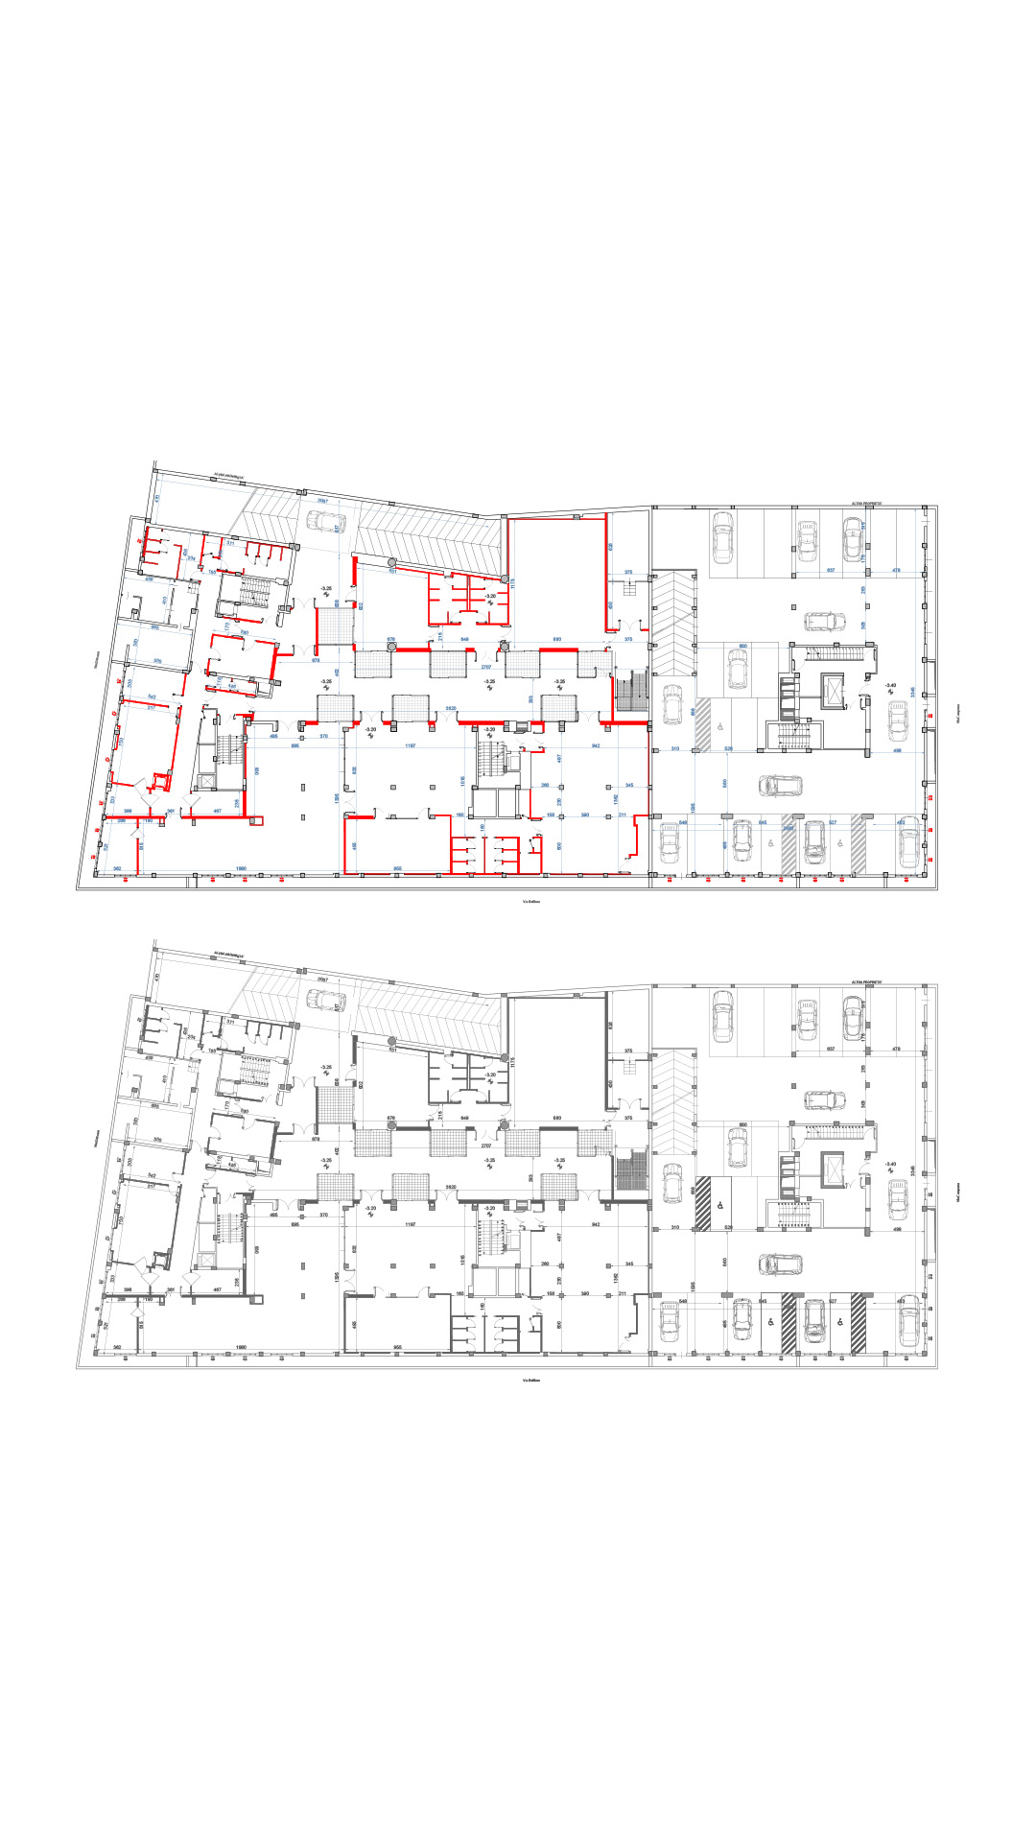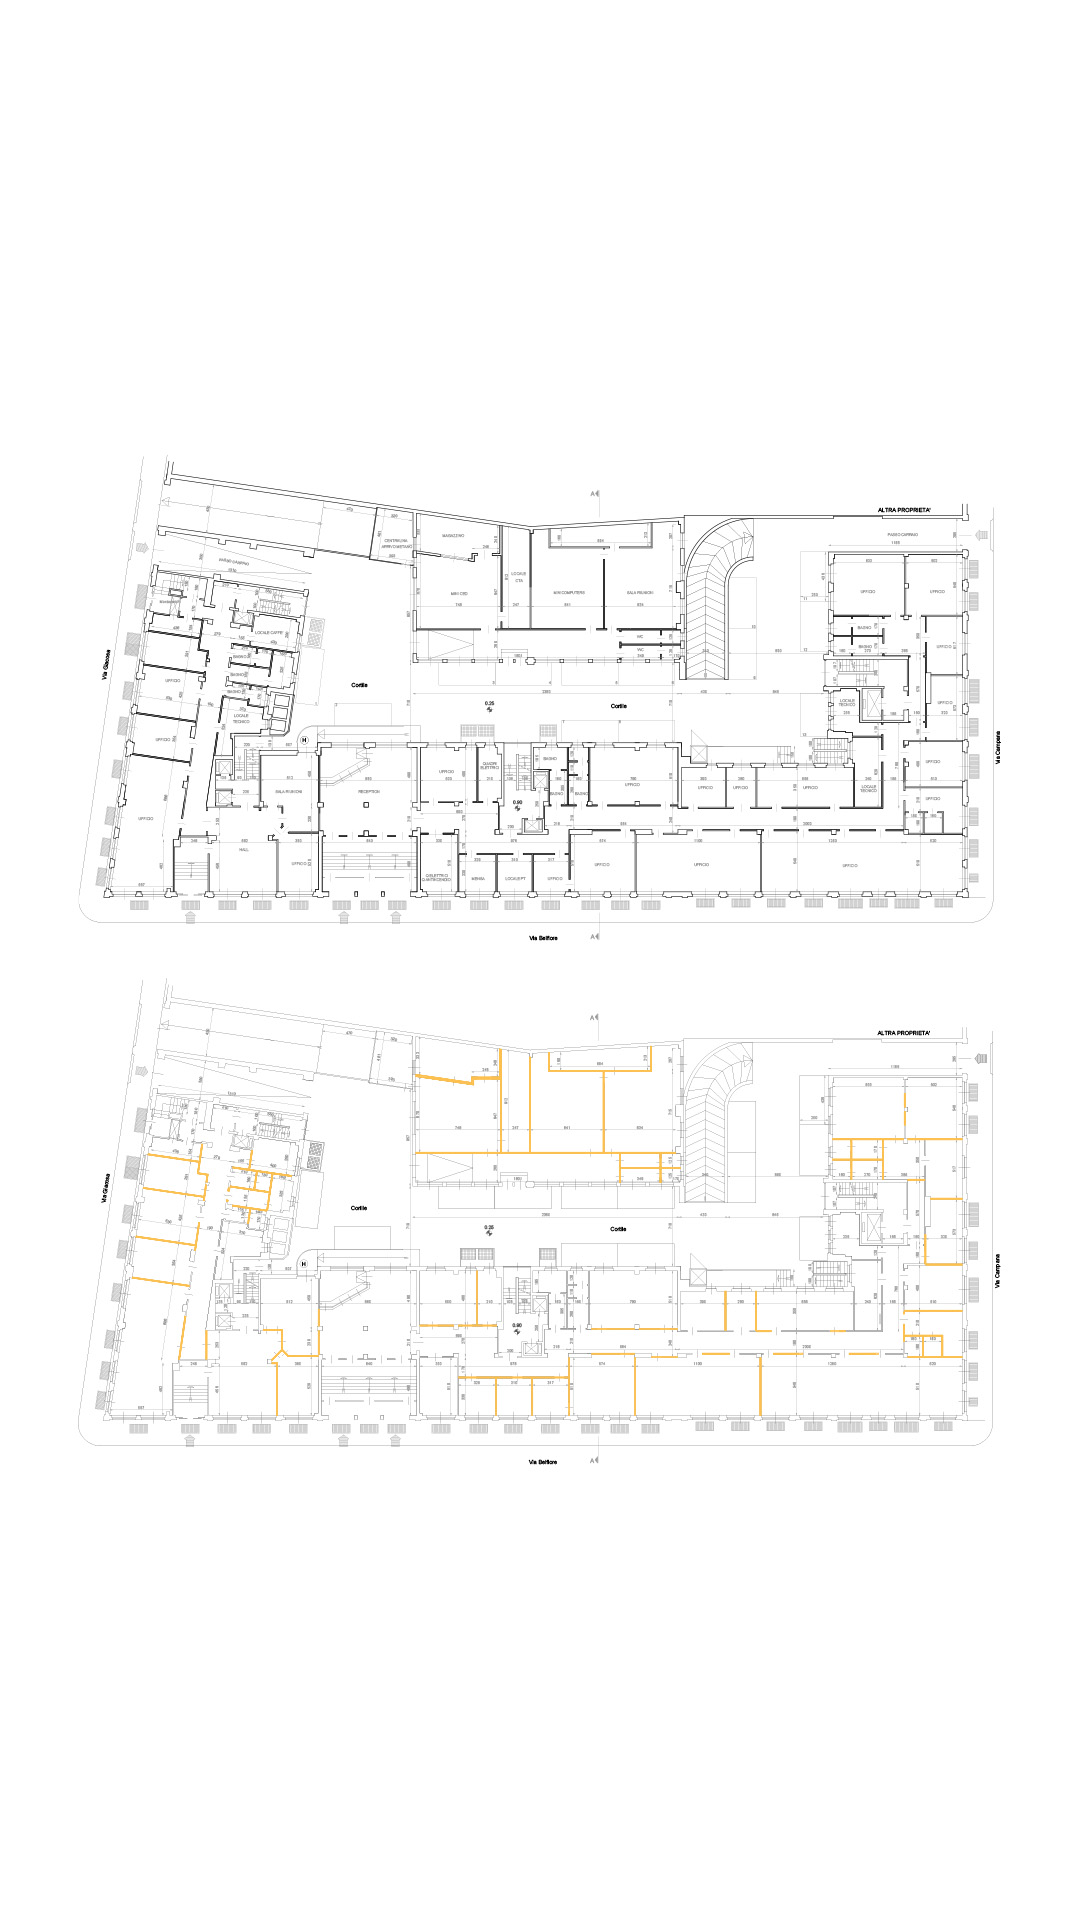
The real estate redevelopment project for the new CampusX Torino Belfiore involves a former office building, transformed through spatial reorganization, functional repurposing, and interior design. The structure spans three underground levels and seven floors above ground. The majority of the space is dedicated to students, featuring private rooms and shared communal areas, while a smaller portion accommodates hotel-related lodging facilities.
The result is a multifaceted project, designed to offer a new quality of living and to meet the needs of contemporary university life. The renovation of the building primarily involved non-structural interventions to reorganize the interior. The old office partition walls were demolished and replaced with new partitions, designed to meet the needs of the campus and the specific intended use of each space. This new layout has made it possible to incorporate various types of student accommodation, as well as common areas and rooms for short-term lodging.
The building has thus been transformed into a facility capable of accommodating a large number of people, while maintaining a focus on functionality, comfort, and the quality of the living experience. CampusX Torino Belfiore offers a comprehensive housing solution, enhanced by numerous communal spaces designed for the daily lives of students as well as for the short-term stays of travelers and tourists.
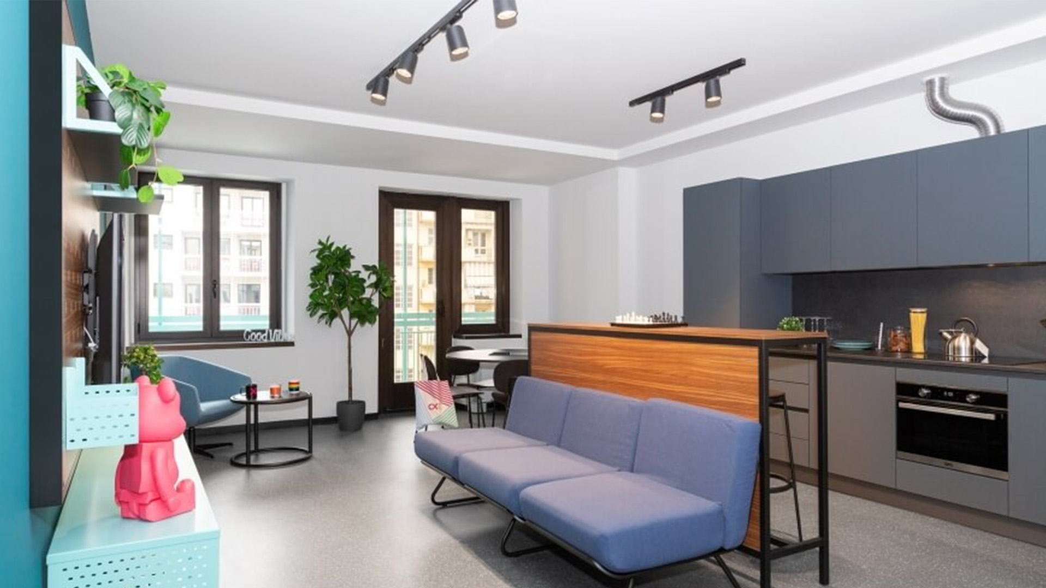
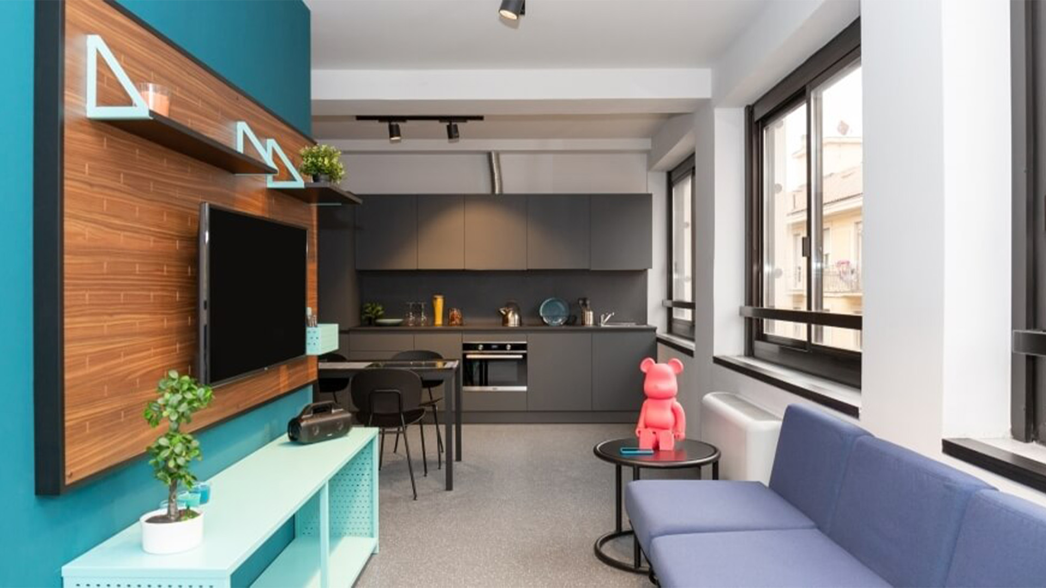
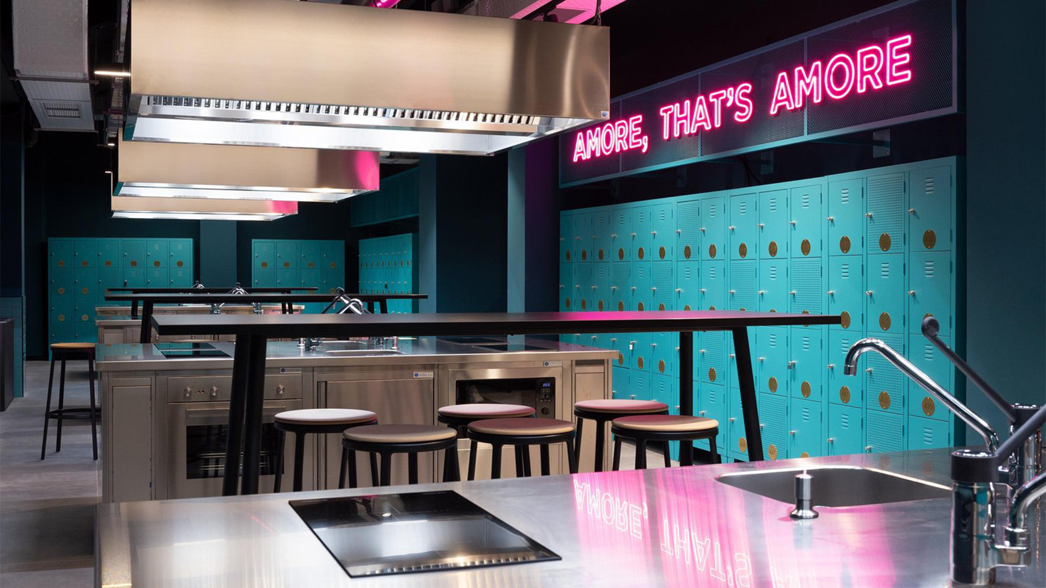
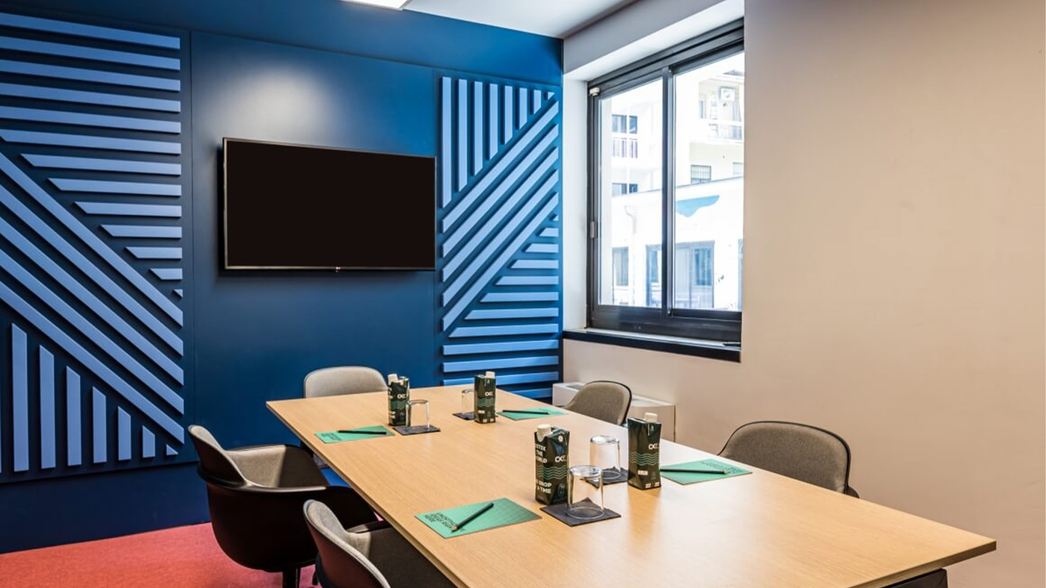
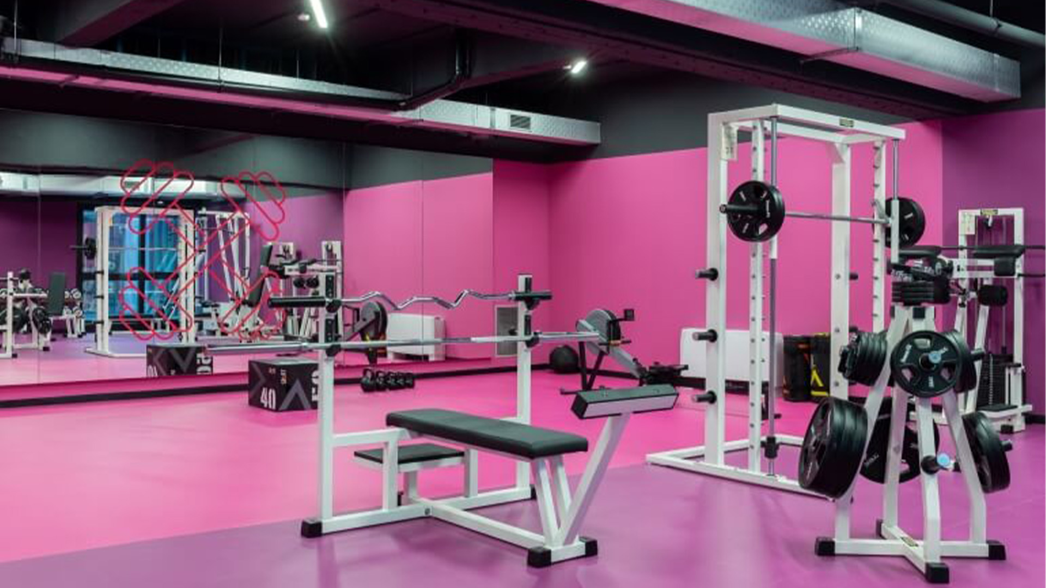
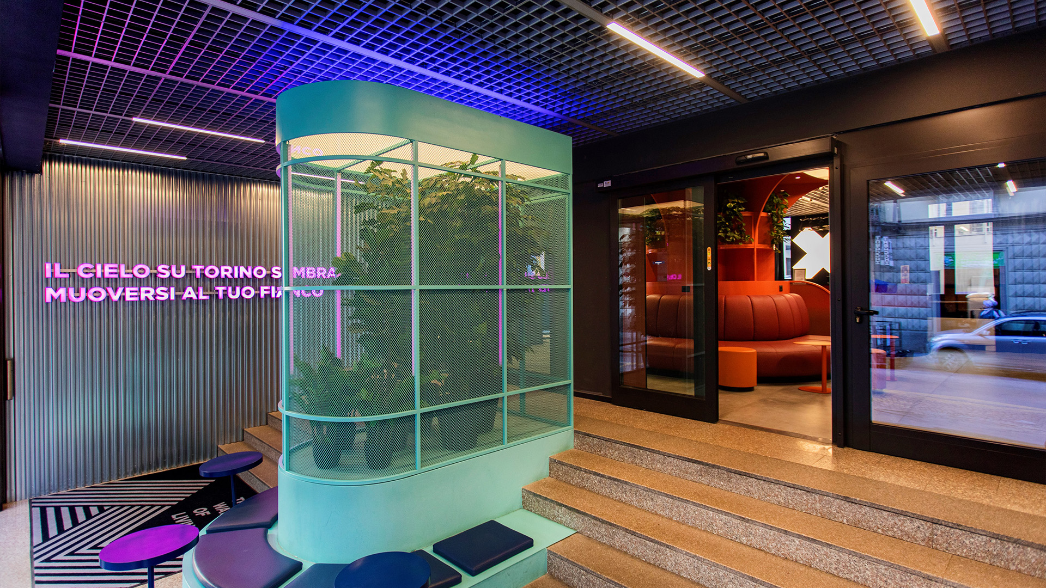
The project includes study and meeting rooms, a restaurant, a shared kitchen, a café, a gym, a laundry facility, relaxation areas, and a rooftop terrace with a panoramic view of the Po River. The functional layout prioritizes flexibility, comfort, and shared space, fostering interaction between people and the development of a dynamic residential community. The interiors feature a contemporary style, influenced by pop and underground culture. Colorful finishes and furnishings, metallic details, and neon tones create an energetic and distinctive atmosphere—designed to support students in their daily lives and make the common areas more welcoming, informal, and versatile.
Interior design contributes to the transformation of the building, shaping a space that is vibrant, flexible, and capable of adapting to different uses throughout the day. The first to fourth floors house the student accommodation, featuring options designed to suit various needs. Students can choose between single rooms and shared apartments—comprising up to five single rooms—offering the flexibility to live independently or in a co-living arrangement.
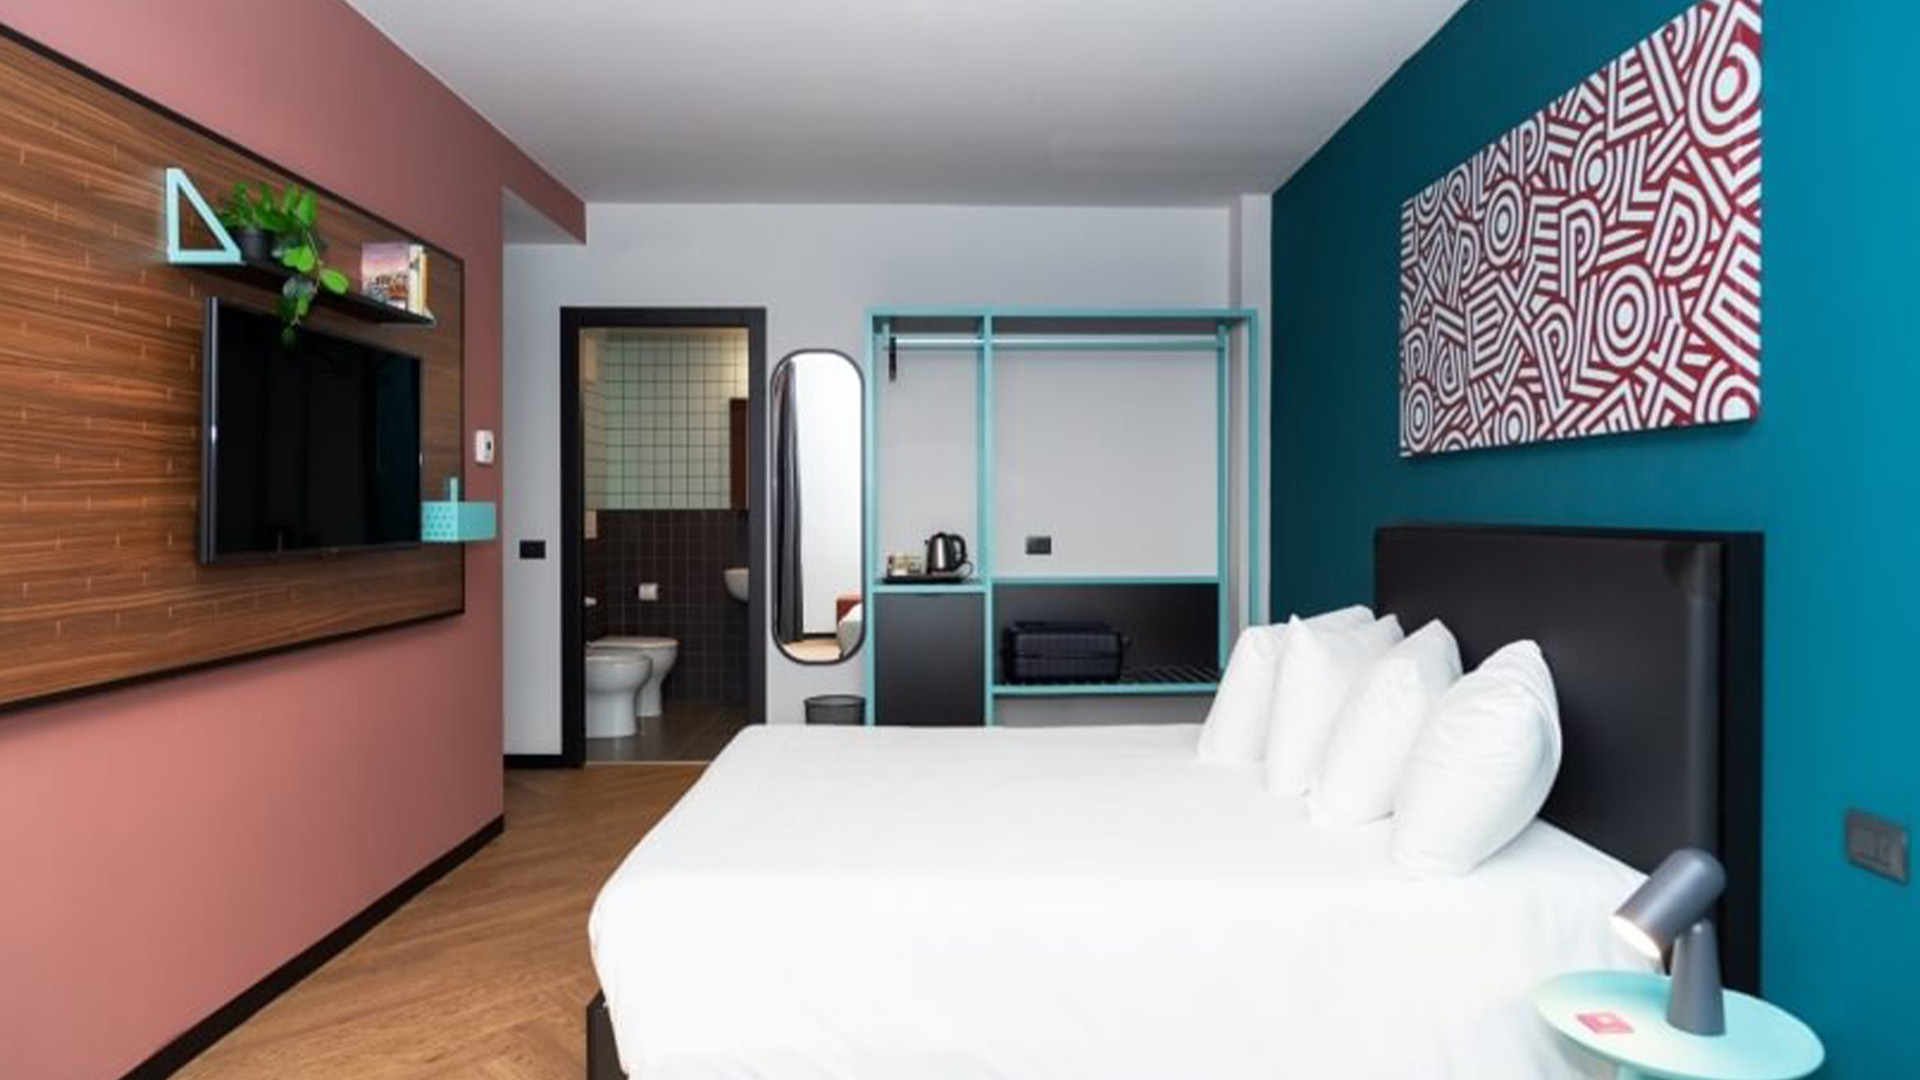
The fifth and sixth floors, meanwhile, are dedicated to the hotel, featuring various room types designed to meet the needs of short-term stays. All rooms, in both the student residence and the hotel, have been designed to ensure a comfortable and functional stay that is consistent with the overall identity of the property.